
Jess Martin
Maywright Property Co.
(877) 270-2489
175 Total Sales
1 in Galludet
$305,000 Price

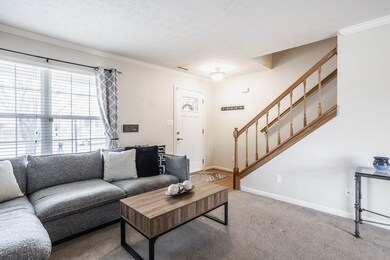
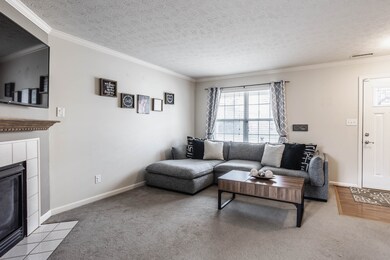
Estimated Value: $303,338
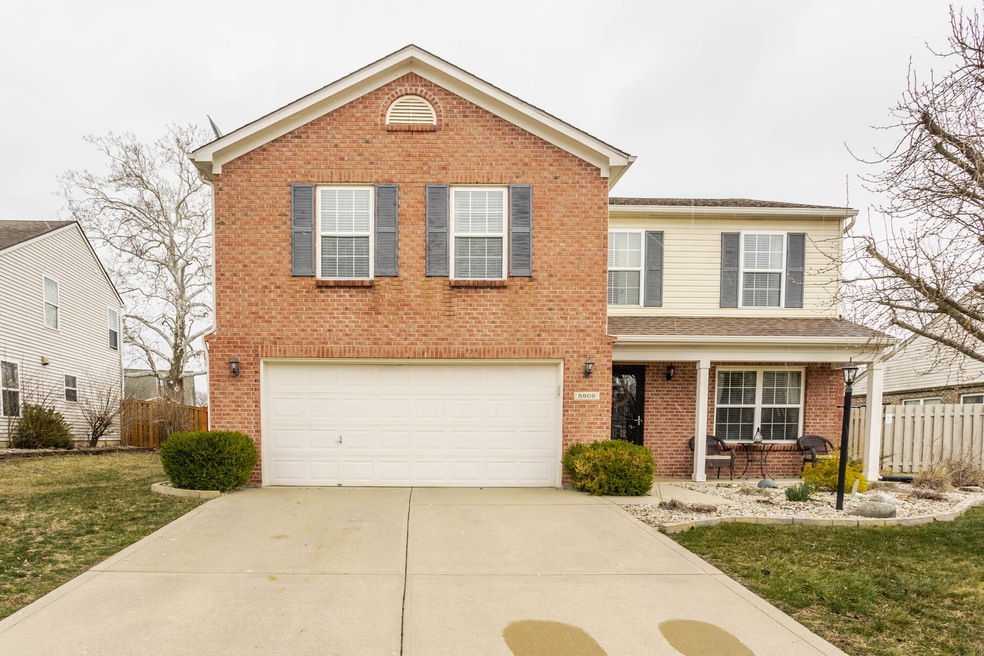
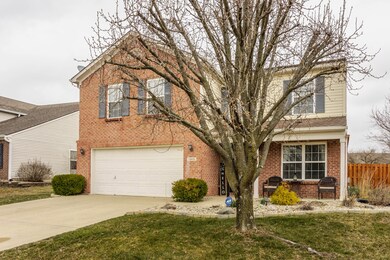
A stunning 2-story brick-wrapped home, situated in sought-after Edgewood Trace. As you step inside, you'll be greeted by a spacious floor plan with multiple living spaces, perfect for entertaining. Updated eat-in kitchen boasts modern finishes, gas range, beautiful backsplash, coffee bar, large pantry, & access to the backyard. Upstairs, you'll find the oversized primary suite featuring dual walk-in closets & ensuite bath, along with 2 secondary bedrooms, guest bath, laundry room, & multi-use loft space. Step outside & enjoy outdoor amenities like a fenced-in backyard on one of the largest neighborhood lots, charming front porch, back patio, & shed. Don't miss out on the opportunity to experience the best of Franklin Township living.
Last Agent to Sell the Property
F.C. Tucker Company License #RB18000315 Listed on: 03/16/2023
Last Buyer's Agent
Rachel Patterson
F.C. Tucker Company
We collect this data history from publicly available records. To have your information removed, we recommend requesting removal directly through your county’s website.
Jess Martin
Maywright Property Co.
(877) 270-2489
175 Total Sales
1 in Galludet
$305,000 Price
Bob Magiera
Hoosier Realtors
(930) 966-2273
107 Total Sales
1 in Galludet
$126,000 Price
Kenneth Yoder
Hoosier, REALTORS®
(844) 599-0242
133 Total Sales
5 in Galludet
$244K - $4M Price Range
Brian Wignall
F.C. Tucker Company
(877) 506-2672
347 Total Sales
1 in Galludet
$189,000 Price
Darrin Galyean
My Agent
(855) 695-7152
154 Total Sales
2 in Galludet
$350K - $445K Price Range
Shawn Nugent
Highgarden Real Estate
(463) 231-3719
74 Total Sales
1 in Galludet
$370,000 Price
We collect this data history from publicly available records. To have your information removed, we recommend requesting removal directly through your county’s website.
| Date | Buyer | Sale Price | Title Company |
|---|---|---|---|
| $275,000 | Chicago Title | ||
| Master Justin R | $176,900 | Title Services, Llc | |
| Justin R Master | $176,900 | -- | |
| Lengerich Nathaniel | -- | Stewart Title Company | |
| Brown Timothy D | -- | Chicago Title Company Llc | |
| The Secretary Of Veterans Affairs | -- | None Available | |
| Wells Fargo Bank N A | -- | None Available |
We collect this data history from publicly available records. To have your information removed, we recommend requesting removal directly through your county’s website.
| Date | Status | Borrower | Loan Amount |
|---|---|---|---|
| Open | $220,000 | ||
| Previous Owner | Master Justin R | $159,210 | |
| Previous Owner | Lengerich Nathaniel | $128,000 | |
| Previous Owner | Brown Timothy D | $115,000 |
We collect this data history from publicly available records. To have your information removed, we recommend requesting removal directly through your county’s website.
| Date | Event | Price | List to Sale | Price per Sq Ft | Prior Sale |
|---|---|---|---|---|---|
| 03/30/2023 03/30/23 | Sold | $275,000 | +3.8% | $143 / Sq Ft | |
| 03/16/2023 03/16/23 | Pending | -- | -- | -- | |
| 03/16/2023 03/16/23 | For Sale | $265,000 | +49.8% | $138 / Sq Ft | |
| 11/15/2018 11/15/18 | Sold | $176,900 | -2.7% | $92 / Sq Ft | View Prior Sale |
| 10/09/2018 10/09/18 | Pending | -- | -- | -- | |
| 10/05/2018 10/05/18 | For Sale | $181,900 | +13.7% | $94 / Sq Ft | |
| 05/31/2016 05/31/16 | Sold | $160,000 | 0.0% | $83 / Sq Ft | View Prior Sale |
| 04/20/2016 04/20/16 | Off Market | $160,000 | -- | -- | |
| 04/13/2016 04/13/16 | For Sale | $164,900 | -- | $86 / Sq Ft |
We collect this data history from publicly available records. To have your information removed, we recommend requesting removal directly through your county’s website.
| Year | Tax Paid | Tax Assessment Tax Assessment Total Assessment is a certain percentage of the fair market value that is determined by local assessors to be the total taxable value of land and additions on the property. | Land | Improvement |
|---|---|---|---|---|
| 2025 | $2,803 | $290,500 | $38,400 | $252,100 |
| 2024 | $2,100 | $280,300 | $38,400 | $241,900 |
| 2023 | $2,100 | $201,200 | $38,400 | $162,800 |
| 2022 | $2,138 | $201,200 | $38,400 | $162,800 |
| 2021 | $2,021 | $193,700 | $38,400 | $155,300 |
| 2020 | $1,854 | $177,200 | $38,400 | $138,800 |
| 2019 | $1,749 | $166,800 | $27,500 | $139,300 |
| 2018 | $1,681 | $160,200 | $27,500 | $132,700 |
| 2017 | $1,563 | $148,600 | $27,500 | $121,100 |
| 2016 | $1,492 | $141,700 | $27,500 | $114,200 |
| 2014 | $1,358 | $135,800 | $27,500 | $108,300 |
| 2013 | $1,300 | $129,800 | $27,500 | $102,300 |
Seller's Agent in 2023
Chase Rainey
F.C. Tucker Company
(317) 841-8880
4 in this area
123 Total Sales
RP
Buyer's Agent in 2023
Rachel Patterson
F.C. Tucker Company
Seller's Agent in 2018
Jill Martin
F.C. Tucker Company
(317) 414-4668
2 in this area
200 Total Sales
Seller Co-Listing Agent in 2018
Lisa Johnson
F.C. Tucker Company
(317) 701-1868
64 Total Sales
AB
Buyer's Agent in 2018
Alexandria Blackburne
F.C. Tucker Company
Seller's Agent in 2016
Brandon Cooper
The Cooper Real Estate Group
(317) 708-9200
5 in this area
90 Total Sales
Source: MIBOR Broker Listing Cooperative®
MLS Number: 21910553
APN: 49-15-01-104-038.000-300
Disclaimer: Certain information contained herein is derived from information provided by parties other than Homes.com. All information provided is deemed reliable, but is not guaranteed to be accurate and should be independently verified.
All data is obtained from various sources and may not have been verified by broker or MLS GRID. Supplied Open House Information is subject to change without notice. All information should be independently reviewed and verified for accuracy. Properties may or may not be listed by the office/agent presenting the information. Some IDX listings have been excluded from this website.
Listings courtesy of MIBOR Broker Listing Cooperative® as distributed by MLS GRID.
Based on information submitted to the MLS GRID
Ask me questions while you tour the home.