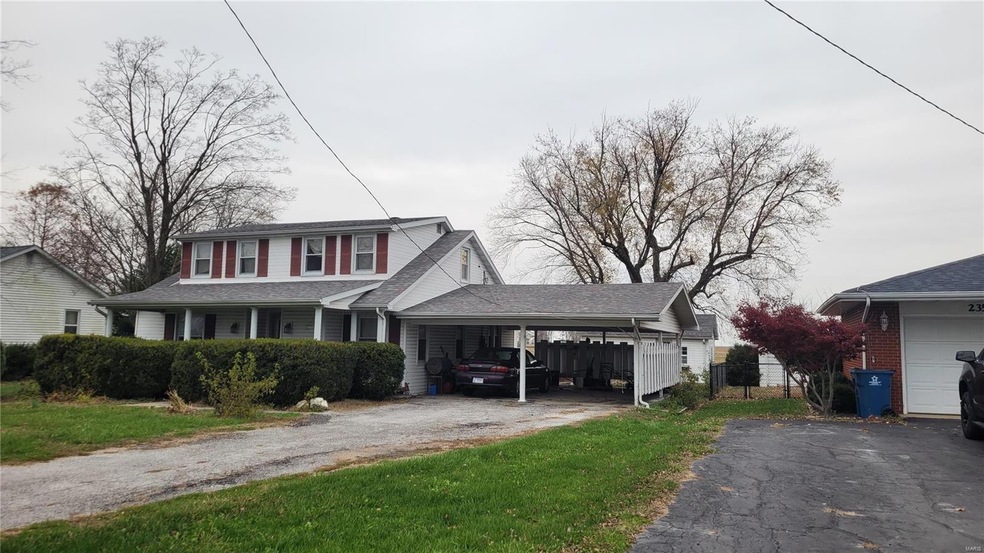
NOT LISTED FOR SALE

591 E St Louis St Hoyleton, IL 62803

3 Beds
1 Bath
1,559 Sq Ft
1948 Built

Sale Details

Date Sold: December 11, 2024

Last sale price $100,000 $64 Per Sq Ft

3 Days on Market

Highlights

  • Traditional Architecture
  • Cooling Available
  • Accessible Parking
  • 1 Car Detached Garage
  • Laundry Room
  • Forced Air Heating System

About This Home

As of December 2024

Beautiful 3 bedroom 1 bath 2 story. Great location, with small town feel. Good size rooms with a good size backyard. 21 car detached garage and a 2 car carport. Great home. Call your favorite agent for a tour of this wonderful home.

Last Agent to Sell the Property

Tammy Horton

Worth Clark Realty Listed on: 11/11/2024

Worth Clark Realty

Last Buyer's Agent

Tammy Horton

Worth Clark Realty Listed on: 11/11/2024

Worth Clark Realty

Home Details

Home Type

  • Single Family

Est. Annual Taxes

  • $2,372

Year Built

  • Built in 1948

Parking

  • 1 Car Detached Garage
  • 2 Carport Spaces
  • Gravel Driveway
  • Additional Parking
  • Off-Street Parking

Home Design

  • Traditional Architecture
  • Frame Construction

Interior Spaces

  • 1,559 Sq Ft Home
  • 2-Story Property
  • Dining Room
  • Crawl Space
  • Laundry Room

Bedrooms and Bathrooms

  • 3 Bedrooms
  • 1 Full Bathroom

Accessible Home Design

  • Accessible Parking

Lot Details

  • Lot Dimensions are 75 x 175
  • Level Lot

Schools

  • Nashville Dist 49 Elementary And Middle School
  • Nashville High School

Utilities

  • Cooling Available
  • Forced Air Heating System

Listing and Financial Details

  • Assessor Parcel Number 06-08-13-181-007

Home Details

Home Type

Single Family

Est. Annual Taxes

$2,372

Year Built

Built in 1948

Parking

1

Listing Details

  • Property Type: Residential
  • Year Built: 1948
  • Directions: Rt 127 to Rt 177 east into Hoyleton, becomes East St Louis
  • Property Sub-Type: Residential
  • ResoLotFeatures: Level Lot
  • Co List Office Phone: 9916092
  • Subdivision Name: No
  • Above Grade Finished Sq Ft: 1559
  • Architectural Style: Traditional
  • Carport Y N: Yes
  • Reso Fireplace Features: None
  • Unit Levels: Two
  • Age: 77
  • Special Areas: Utility Room
  • Style Description: Other
  • Special Features: None
  • Property Sub Type: Detached

Interior Features

  • Basement: Crawl Space
  • Interior Amenities: Some Wood Floors
  • Appliances: Other
  • Full Bathrooms: 1
  • Total Bedrooms: 3
  • Fireplace: No
  • Main Level Bathrooms: 1
  • Fireplace Location: None

Exterior Features

  • Pool Private: No
  • Waterfront: No
  • Disclosures: Lead Base Paint Addendum, No Other Known Restr, Sellers Discl. Avail
  • Construction Type: Frame

Garage/Parking

  • Carport Spaces: 2
  • Garage Spaces: 1
  • Attached Garage: No
  • Covered Parking Spaces: 3
  • Attached Garage: Yes
  • Parking Features: Accessible Parking, Additional Parking, Detached, Off Street
  • Total Parking Spaces: 4
  • Driveway: Gravel

Utilities

  • Sewer: Public Sewer
  • Cooling: Electric
  • Heating: Forced Air
  • HeatingYN: Yes
  • Water Source: Public

Schools

  • Elementary School: NASHVILLE DIST 49
  • Junior High Dist: NASHVILLE DIST 49
  • High School: Nashville
  • Middle Or Junior School: NASHVILLE DIST 49

Lot Info

  • Lot Dimensions: 75 X 175
  • Parcel Number: 06-08-13-181-007

Tax Info

  • Tax Year: 2023
  • Tax Annual Amount: 2372
Create a Home Valuation Report for This Property
The Home Valuation Report is an in-depth analysis detailing your home's value as well as a comparison with similar homes in the area

Property History

We collect this data history from publicly available records. To have your information removed, we recommend requesting removal directly through your county’s website.

Date Event Price List to Sale Price per Sq Ft Prior Sale
12/11/2024 12/11/24 Sold $100,000 -9.1% $64 / Sq Ft
11/14/2024 11/14/24 Pending -- -- --
11/11/2024 11/11/24 For Sale $110,000 0.0% $71 / Sq Ft
01/15/2016 01/15/16 Sold $110,000 -8.3% $71 / Sq Ft View Prior Sale
12/15/2015 12/15/15 Pending -- -- --
07/23/2015 07/23/15 For Sale $119,900 -- $77 / Sq Ft
Source: MARIS MLS

Agents Affiliated with this Home

  • Section Image
  • Section Image
  • Section Image
See All Agents

Map

Source: MARIS MLS

MLS Number: MIS24070522

MARIS MLS
Your Personal Tour Guide

Ask me questions while you tour the home.