
Jane Boeckelmann
Suburban Life Realty, Ltd
(708) 554-4875
78 Total Sales
1 in Elmhurst
$370,000 Price

Estimated Value: $1,044,075
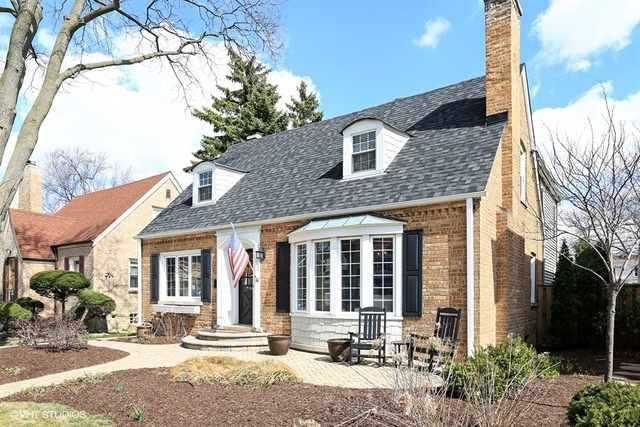
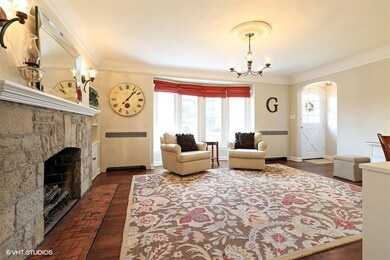
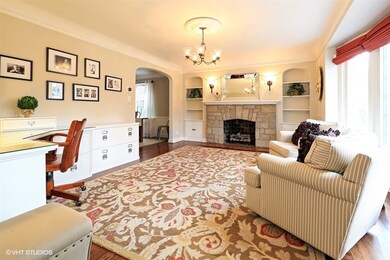
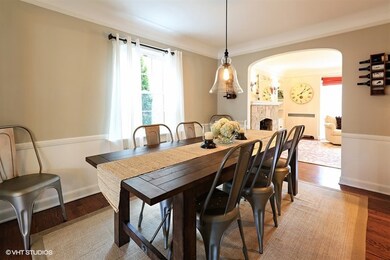
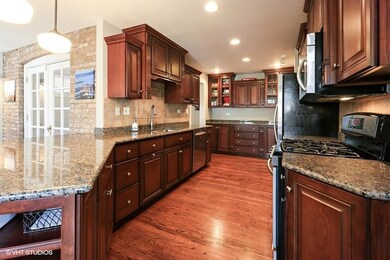
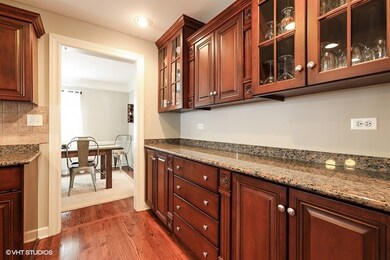
PERFECTED - DESCRIBES THIS CAPE COD W/ADDITION. TUDOR FLAIR. GORGEOUS LIVING RM W/FP & BUILT-INS, BEAUTIFUL BOW WINDOW, FORMAL DINING RM & BREAKFAST ROOM. UPDATED GREAT KITCHEN W/BREAKFAST BAR, BUFFET CABINET, GRANITE , NEW TILE BACKSPLASH. & UPGRADED STAINLESS APPLIANCES. KITCHEN OPENS TO BRK RM, FR & YARD. FRENCH DOORS OF DR TO FR. MUD RM OFF THE BACK DOOR. 1ST FL BEDROOM & NEW FULL BATH. MASTER SUITE W/PRVT BATH & WIC. FULL BASEMENT W/NEWER REC & BAR. PRVT YARD HAS PR FENCE,DECK W/PERGOLA, PATIO W/FP. NEW CONCRETE DRIVE. NEW LANDSCAPE. LINCOLN SCHOOL & P PATH LOCATION. NEW ROOF. GENERATOR. FULL UPGRADES & UPDATES SEE ATTACHED FEATURE SHEET.
Last Agent to Sell the Property
@properties Christie's International Real Estate License #475127707 Listed on: 03/28/2016
Last Buyer's Agent
@properties Christie's International Real Estate License #475121729
We collect this data history from publicly available records. To have your information removed, we recommend requesting removal directly through your county’s website.
Jane Boeckelmann
Suburban Life Realty, Ltd
(708) 554-4875
78 Total Sales
1 in Elmhurst
$370,000 Price
Jen Coyte
Coyte Advantage Realty
(630) 349-4592
56 Total Sales
29 in Elmhurst
$125K - $1.7M Price Range
Hugo Araujo
Coldwell Banker Realty
(773) 819-6179
160 Total Sales
1 in Elmhurst
$138,000 Price
Larissa Magajne
@properties Christie's International Real Estate
(844) 679-0536
57 Total Sales
1 in Elmhurst
$615,000 Price
Christopher Hochstedt
Exit Real Estate Partners
(708) 905-8037
83 Total Sales
2 in Elmhurst
$202K - $323K Price Range
Ted Krzysztofiak
RE/MAX City
(773) 693-2750
196 Total Sales
1 in Elmhurst
$400,000 Price
We collect this data history from publicly available records. To have your information removed, we recommend requesting removal directly through your county’s website.
| Date | Buyer | Sale Price | Title Company |
|---|---|---|---|
| $712,000 | Attorneys Title Guaranty Fun | ||
| -- | None Available | ||
| $577,500 | Atg | ||
| -- | -- | ||
| $25,000 | -- |
We collect this data history from publicly available records. To have your information removed, we recommend requesting removal directly through your county’s website.
| Date | Status | Borrower | Loan Amount |
|---|---|---|---|
| Previous Owner | $360,000 | ||
| Previous Owner | $415,925 | ||
| Previous Owner | $417,000 | ||
| Previous Owner | $417,000 | ||
| Previous Owner | $417,000 | ||
| Previous Owner | $100,000 | ||
| Previous Owner | $300,000 | ||
| Previous Owner | $300,700 | ||
| Previous Owner | $300,700 | ||
| Previous Owner | $304,000 | ||
| Previous Owner | $166,750 |
We collect this data history from publicly available records. To have your information removed, we recommend requesting removal directly through your county’s website.
| Date | Event | Price | List to Sale | Price per Sq Ft |
|---|---|---|---|---|
| 06/30/2016 06/30/16 | Sold | $712,000 | +0.3% | $285 / Sq Ft |
| 03/28/2016 03/28/16 | Pending | -- | -- | -- |
| 03/28/2016 03/28/16 | For Sale | $709,900 | -- | $284 / Sq Ft |
We collect this data history from publicly available records. To have your information removed, we recommend requesting removal directly through your county’s website.
| Year | Tax Paid | Tax Assessment Tax Assessment Total Assessment is a certain percentage of the fair market value that is determined by local assessors to be the total taxable value of land and additions on the property. | Land | Improvement |
|---|---|---|---|---|
| 2024 | $12,299 | $212,084 | $75,741 | $136,343 |
| 2023 | $11,421 | $196,120 | $70,040 | $126,080 |
| 2022 | $11,068 | $188,520 | $67,330 | $121,190 |
| 2021 | $10,795 | $183,840 | $65,660 | $118,180 |
| 2020 | $10,378 | $179,810 | $64,220 | $115,590 |
| 2019 | $10,161 | $170,960 | $61,060 | $109,900 |
| 2018 | $9,654 | $161,830 | $57,800 | $104,030 |
| 2017 | $9,443 | $154,210 | $55,080 | $99,130 |
| 2016 | $9,246 | $145,280 | $51,890 | $93,390 |
| 2015 | $9,154 | $135,340 | $48,340 | $87,000 |
| 2014 | $9,409 | $128,090 | $38,370 | $89,720 |
| 2013 | $9,306 | $129,890 | $38,910 | $90,980 |
Seller's Agent in 2016
Tim Schiller
@ Properties
(630) 373-6202
920 Total Sales
Seller Co-Listing Agent in 2016
Amy Schiller
@ Properties
(630) 814-4065
60 Total Sales
Buyer's Agent in 2016
Anne Thompson
@ Properties
(630) 740-2221
68 Total Sales
Source: Midwest Real Estate Data (MRED)
MLS Number: 09176602
APN: 06-11-415-008
Disclaimer: Certain information contained herein is derived from information provided by parties other than Homes.com. All information provided is deemed reliable, but is not guaranteed to be accurate and should be independently verified.
All data is obtained from various sources and may not have been verified by broker or MLS GRID. Supplied Open House Information is subject to change without notice. All information should be independently reviewed and verified for accuracy. Properties may or may not be listed by the office/agent presenting the information. Some IDX listings have been excluded from this website.
Listings courtesy of Midwest Real Estate Data (MRED) as distributed by MLS GRID.
Based on information submitted to the MLS GRID
Ask me questions while you tour the home.