
Kristin Usaitis
Responds Quickly
Long & Foster Real Estate, Inc.
(202) 929-1381
66 Total Sales
1 in Highland Park-Overlee Knolls
$2,160,000 Price

Estimated Value: $1,909,963
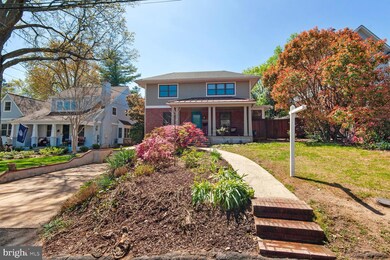
Welcome home to Fostoria in Westover - one of Arlington’s most sought-after neighborhoods. Enjoy an exceptionally walkable location on a charming quiet street within a stone’s throw of The Italian Store, Westover Market, Westover Library, Lost Dog Cafe, the post office and more. The highly rated nearby schools include Cardinal Elementary (1.5 blocks), Swanson Middle (4 blocks) and Yorktown High (short drive). East Falls Church Metro is a short bike ride, walk or drive.
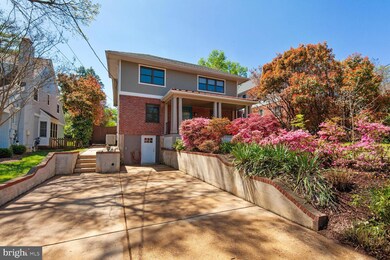
This stately expanded cape cod features five bedrooms and 3 full baths and boasts over 4,500 square feet of space across three levels. The home is sited on a spacious 10,000 square foot lot with a detached office studio - heated & cooled and nearly 500 square feet of finished space - perfect for working from home, special projects, etc.
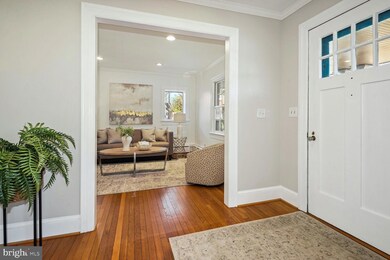
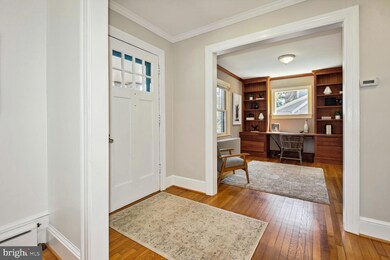

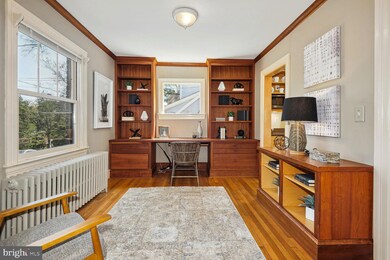
The main level of the home features a kitchen that opens to the dining room and family room with lots of natural light and abundant space for hosting & entertaining. The main level also features a bright and airy sunroom, formal living room, and office/library with built-ins. The upper level has five bedrooms and two full baths. The primary suite has a spacious sitting area, walk-in closet, and en-suite bath. The en-suite bath features a soaking tub and separate shower stall with frameless glass. The lower level has a recreation room, storage area, and spacious laundry and utility room.
Last Agent to Sell the Property
(703) 533-1500 sgaskins@kw.com KW United License #SP98368113 Listed on: 04/13/2023
We collect this data history from publicly available records. To have your information removed, we recommend requesting removal directly through your county’s website.
Kristin Usaitis
Long & Foster Real Estate, Inc.
(202) 929-1381
66 Total Sales
1 in Highland Park-Overlee Knolls
$2,160,000 Price
Adam Skrincosky
TTR Sotheby's International Realty
(240) 253-6892
60 Total Sales
1 in Highland Park-Overlee Knolls
$1,138,462 Price
CallCathy Poungmalai
EXP Realty, LLC
(202) 410-2690
177 Total Sales
1 in Highland Park-Overlee Knolls
$1,847,000 Price
Melissa Terzis
TTR Sotheby's International Realty
(844) 248-8910
80 Total Sales
1 in Highland Park-Overlee Knolls
$1,075,000 Price
Chris Fraser
Pearson Smith Realty, LLC
(844) 292-6187
36 Total Sales
1 in Highland Park-Overlee Knolls
$1,550,000 Price
Donna Hamaker
RLAH @properties
(888) 231-9993
82 Total Sales
1 in Highland Park-Overlee Knolls
$1,355,000 Price
We collect this data history from publicly available records. To have your information removed, we recommend requesting removal directly through your county’s website.
| Date | Buyer | Sale Price | Title Company |
|---|---|---|---|
| -- | First American Title |
We collect this data history from publicly available records. To have your information removed, we recommend requesting removal directly through your county’s website.
| Date | Status | Borrower | Loan Amount |
|---|---|---|---|
| Open | $1,185,000 |
We collect this data history from publicly available records. To have your information removed, we recommend requesting removal directly through your county’s website.
| Date | Event | Price | List to Sale | Price per Sq Ft |
|---|---|---|---|---|
| 05/31/2023 05/31/23 | Sold | $1,685,000 | 0.0% | $432 / Sq Ft |
| 04/13/2023 04/13/23 | For Sale | $1,685,000 | -- | $432 / Sq Ft |
We collect this data history from publicly available records. To have your information removed, we recommend requesting removal directly through your county’s website.
| Year | Tax Paid | Tax Assessment Tax Assessment Total Assessment is a certain percentage of the fair market value that is determined by local assessors to be the total taxable value of land and additions on the property. | Land | Improvement |
|---|---|---|---|---|
| 2026 | $18,712 | $1,777,000 | $843,300 | $933,700 |
| 2025 | $16,795 | $1,625,800 | $833,300 | $792,500 |
| 2024 | $16,376 | $1,585,300 | $823,300 | $762,000 |
| 2023 | $13,799 | $1,339,700 | $823,300 | $516,400 |
| 2022 | $13,094 | $1,271,300 | $758,300 | $513,000 |
| 2021 | $12,280 | $1,192,200 | $694,400 | $497,800 |
| 2020 | $11,395 | $1,110,600 | $627,300 | $483,300 |
| 2019 | $10,971 | $1,069,300 | $601,800 | $467,500 |
| 2018 | $9,431 | $937,500 | $561,000 | $376,500 |
| 2017 | $9,364 | $930,800 | $535,500 | $395,300 |
| 2016 | $8,738 | $881,700 | $520,200 | $361,500 |
| 2015 | $9,129 | $916,600 | $510,000 | $406,600 |
| 2014 | $8,576 | $861,000 | $484,500 | $376,500 |
Seller's Agent in 2023
Andy Musser
KW United
(703) 966-2180
2 in this area
154 Total Sales
Buyer's Agent in 2023
Megan Fass
EXP Realty, LLC
(703) 718-5000
3 in this area
228 Total Sales
Source: Bright MLS
MLS Number: VAAR2029010
APN: 10-029-007
Disclaimer: Certain information contained herein is derived from information provided by parties other than Homes.com. All information provided is deemed reliable, but is not guaranteed to be accurate and should be independently verified.
The data relating to real estate for sale on this website appears in part through the BRIGHT Internet Data Exchange program, a voluntary cooperative exchange of property listing data between licensed real estate brokerage firms, and is provided by BRIGHT through a licensing agreement.
Listing information is from various brokers who participate in the Bright MLS IDX program and not all listings may be visible on the site.
The property information being provided on or through the website is for the personal, non-commercial use of consumers and such information may not be used for any purpose other than to identify prospective properties consumers may be interested in purchasing.
Some properties which appear for sale on the website may no longer be available because they are for instance, under contract, sold or are no longer being offered for sale.
Property information displayed is deemed reliable but is not guaranteed.
Copyright 2026 Bright MLS, Inc.
Ask me questions while you tour the home.