
Melissa Terzis
TTR Sotheby's International Realty
(844) 248-8910
79 Total Sales
1 in Highland Park-Overlee Knolls
$1,075,000 Price
Estimated Value: $2,143,017
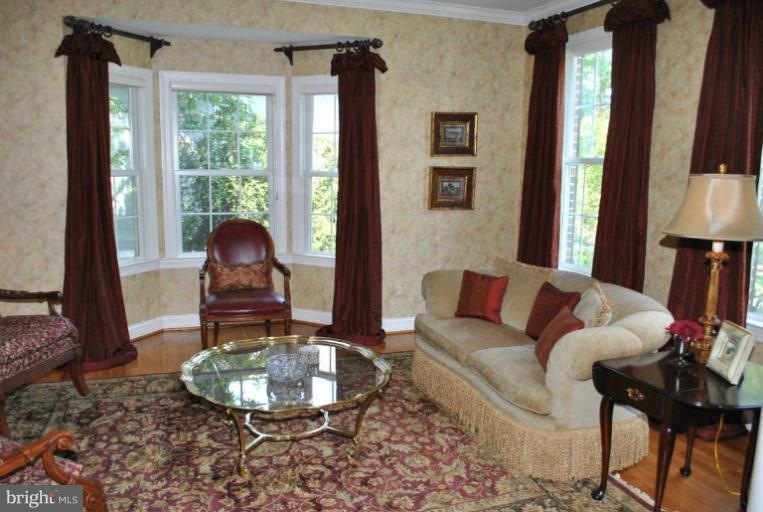
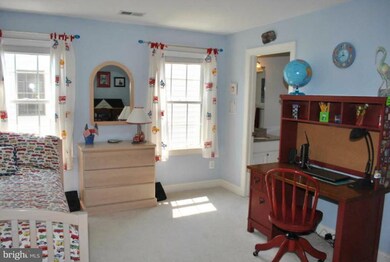
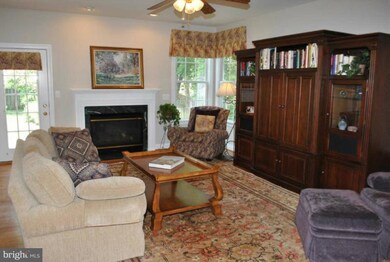
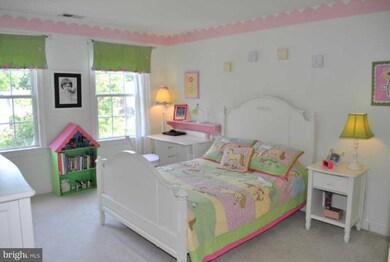
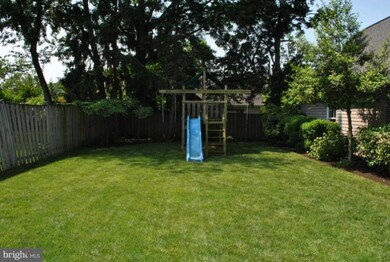
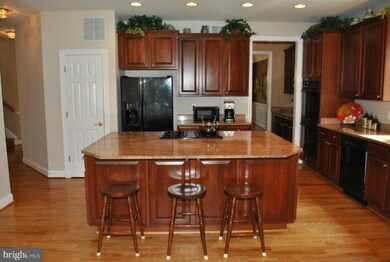
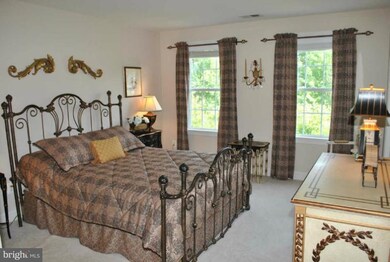
Beautifully stately 4/5BR 4.5BA colonial on lovely, quiet street. Beautifully appointed throughout. Cook's kitchen w/large working island, breakfast nook, adjacent FR. MBR w/luxury BA & 2 walk-in closets. Gleaming hardwood floors. Open, 2 story foyer with circular floor plan. Wonderful yard - 10,200 sq. ft. lot. Walk to EFC Metro and shops at Westover. Sought after location!
Last Agent to Sell the Property
(703) 824-4800 kkremax@gmail.com RE/MAX Allegiance License #0225126097 Listed on: 06/19/2012
We collect this data history from publicly available records. To have your information removed, we recommend requesting removal directly through your county’s website.
Melissa Terzis
TTR Sotheby's International Realty
(844) 248-8910
79 Total Sales
1 in Highland Park-Overlee Knolls
$1,075,000 Price
Chris Fraser
Pearson Smith Realty, LLC
(844) 292-6187
37 Total Sales
1 in Highland Park-Overlee Knolls
$1,550,000 Price
Donna Hamaker
RLAH @properties
(888) 231-9993
82 Total Sales
1 in Highland Park-Overlee Knolls
$1,355,000 Price
Caitlin Kamerman
Compass
(269) 443-0560
69 Total Sales
1 in Highland Park-Overlee Knolls
$1,150,000 Price
Kathleen Farrar
Compass
(980) 446-8958
65 Total Sales
1 in Highland Park-Overlee Knolls
$1,200,000 Price
Kimberly Teska
Coldwell Banker Premier
(681) 248-5390
115 Total Sales
1 in Highland Park-Overlee Knolls
$2,175,000 Price
We collect this data history from publicly available records. To have your information removed, we recommend requesting removal directly through your county’s website.
| Year | Tax Paid | Tax Assessment Tax Assessment Total Assessment is a certain percentage of the fair market value that is determined by local assessors to be the total taxable value of land and additions on the property. | Land | Improvement |
|---|---|---|---|---|
| 2026 | $18,922 | $1,797,000 | $843,300 | $953,700 |
| 2025 | $16,525 | $1,599,700 | $833,300 | $766,400 |
| 2024 | $16,373 | $1,585,000 | $823,300 | $761,700 |
| 2023 | $15,894 | $1,543,100 | $823,300 | $719,800 |
| 2022 | $14,873 | $1,444,000 | $758,300 | $685,700 |
| 2021 | $14,154 | $1,374,200 | $694,400 | $679,800 |
| 2020 | $13,197 | $1,286,300 | $627,300 | $659,000 |
| 2019 | $12,581 | $1,226,200 | $601,800 | $624,400 |
| 2018 | $12,758 | $1,268,200 | $561,000 | $707,200 |
| 2017 | $12,858 | $1,278,100 | $535,500 | $742,600 |
| 2016 | $11,950 | $1,205,900 | $520,200 | $685,700 |
| 2015 | $12,763 | $1,281,400 | $510,000 | $771,400 |
| 2014 | $11,940 | $1,198,800 | $484,500 | $714,300 |
Seller's Agent in 2012
Kristin Kelly ReMax
RE/MAX
1 in this area
3 Total Sales
BJ
Buyer's Agent in 2012
Barbara Johnson
Long & Foster
(301) 233-2802
13 Total Sales
Source: Bright MLS
MLS Number: 1001572345
APN: 10-029-023
Disclaimer: Certain information contained herein is derived from information provided by parties other than Homes.com. All information provided is deemed reliable, but is not guaranteed to be accurate and should be independently verified.
The data relating to real estate for sale on this website appears in part through the BRIGHT Internet Data Exchange program, a voluntary cooperative exchange of property listing data between licensed real estate brokerage firms, and is provided by BRIGHT through a licensing agreement.
Listing information is from various brokers who participate in the Bright MLS IDX program and not all listings may be visible on the site.
The property information being provided on or through the website is for the personal, non-commercial use of consumers and such information may not be used for any purpose other than to identify prospective properties consumers may be interested in purchasing.
Some properties which appear for sale on the website may no longer be available because they are for instance, under contract, sold or are no longer being offered for sale.
Property information displayed is deemed reliable but is not guaranteed.
Copyright 2026 Bright MLS, Inc.
Ask me questions while you tour the home.