
Steve Casalenda
Responds Quickly
RE/MAX Results
(612) 441-3215
151 Total Sales
2 in Shoreview
$105K - $475K Price Range


Estimated Value: $360,000 - $395,000
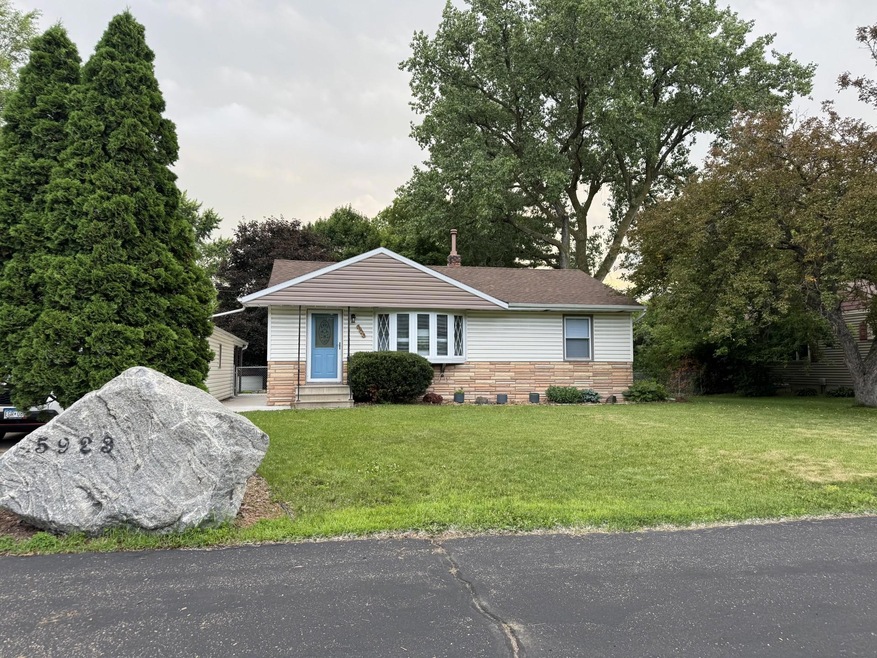
Discover the perfect blend of classic charm and modern updates in this gorgeous rambler nestled in the heart of beautiful Shoreview, Minnesota. This thoughtfully renovated home features four spacious bedrooms and two bathrooms, with a completely renovated kitchen showcasing modern appliances, updated cabinetry, and premium finishes that make cooking and entertaining a joy. Both bathrooms have been tastefully updated with contemporary fixtures and stylish design elements, while the beautifully refinished original hardwood floors throughout add warmth and character. All plumbing throughout the house and electrical on the lower level as well as HVAC was completely updated in 2023.
The home's large, fully fenced backyard is a true highlight, offering privacy and security for children and pets to play freely while providing endless possibilities for hosting summer barbecues, gardening, or simply enjoying quiet outdoor moments. Located in the highly sought-after community of Shoreview, you'll enjoy easy access to excellent schools, parks, shopping, and dining, with the perfect balance of suburban tranquility and convenient access to the Twin Cities metro area. This exceptional rambler combines classic mid-century charm with modern conveniences - don't miss this opportunity to make this beautiful Shoreview home your own.
We collect this data history from publicly available records. To have your information removed, we recommend requesting removal directly through your county’s website.
Steve Casalenda
RE/MAX Results
(612) 441-3215
151 Total Sales
2 in Shoreview
$105K - $475K Price Range
Catherine Carchedi
RE/MAX Synergy
(651) 401-4873
189 Total Sales
1 in Shoreview
$406,000 Price
Jeffrey Rud
RE/MAX RESULTS
(612) 429-4116
172 Total Sales
1 in Shoreview
$285,000 Price
Gregory Hiniker
Realty Inc
(612) 260-9897
64 Total Sales
1 in Shoreview
$215,000 Price
Rowdheer Kapidi
Bridge Realty, LLC
(612) 445-3582
306 Total Sales
1 in Shoreview
$262,500 Price
Colleen Schultz
Keller Williams Premier Realty Lake Minnetonka
(952) 649-6656
105 Total Sales
1 in Shoreview
$310,000 Price
We collect this data history from publicly available records. To have your information removed, we recommend requesting removal directly through your county’s website.
| Date | Buyer | Sale Price | Title Company |
|---|---|---|---|
| $375,000 | Edina Realty Title | ||
| Hoff Stephanie | $220,000 | -- | |
| Ctw Group Incorporated | $185,000 | None Listed On Document |
We collect this data history from publicly available records. To have your information removed, we recommend requesting removal directly through your county’s website.
| Date | Status | Borrower | Loan Amount |
|---|---|---|---|
| Open | $30,000 | ||
| Open | Larson Gabriel | $345,000 | |
| Previous Owner | Hoff Stephanie | $269,500 |
We collect this data history from publicly available records. To have your information removed, we recommend requesting removal directly through your county’s website.
| Date | Event | Price | List to Sale | Price per Sq Ft |
|---|---|---|---|---|
| 08/15/2025 08/15/25 | Sold | $375,000 | 0.0% | $224 / Sq Ft |
| 07/09/2025 07/09/25 | Pending | -- | -- | -- |
| 06/20/2025 06/20/25 | For Sale | $375,000 | -- | $224 / Sq Ft |
We collect this data history from publicly available records. To have your information removed, we recommend requesting removal directly through your county’s website.
| Year | Tax Paid | Tax Assessment Tax Assessment Total Assessment is a certain percentage of the fair market value that is determined by local assessors to be the total taxable value of land and additions on the property. | Land | Improvement |
|---|---|---|---|---|
| 2026 | $4,404 | $355,200 | $92,200 | $263,000 |
| 2025 | $3,092 | $343,500 | $92,200 | $251,300 |
| 2023 | $3,092 | $234,800 | $92,200 | $142,600 |
| 2022 | $2,858 | $238,500 | $92,300 | $146,200 |
| 2021 | $2,708 | $213,000 | $87,000 | $126,000 |
| 2020 | $2,720 | $206,700 | $87,000 | $119,700 |
| 2019 | $2,344 | $194,700 | $87,000 | $107,700 |
| 2018 | $2,148 | $182,300 | $87,000 | $95,300 |
| 2017 | $1,982 | $164,800 | $87,000 | $77,800 |
| 2016 | $1,852 | $0 | $0 | $0 |
| 2015 | $1,884 | $139,700 | $87,000 | $52,700 |
| 2014 | $1,682 | $0 | $0 | $0 |
Seller's Agent in 2025
Bruce Magnuson
Edina Realty, Inc.
(612) 759-5029
30 Total Sales
Buyer's Agent in 2025
Gerhardt Mahling
eXp Realty
(763) 742-3754
175 Total Sales
Source: NorthstarMLS
MLS Number: 6739363
APN: 02-30-23-11-0056
Disclaimer: Certain information contained herein is derived from information provided by parties other than Homes.com. All information provided is deemed reliable, but is not guaranteed to be accurate and should be independently verified.
All data is obtained from various sources and may not have been verified by broker or MLS GRID. Supplied Open House Information is subject to change without notice. All information should be independently reviewed and verified for accuracy. Properties may or may not be listed by the office/agent presenting the information. Some IDX listings have been excluded from this website.
Listings courtesy of NorthstarMLS as distributed by MLS GRID.
Based on information submitted to the MLS GRID
Ask me questions while you tour the home.