
Ronald Sandefer
Emmett Baird Realty, LLC
(901) 763-6886
111 Total Sales
13 in Lakeland
$80K - $1.1M Price Range

Estimated Value: $623,308
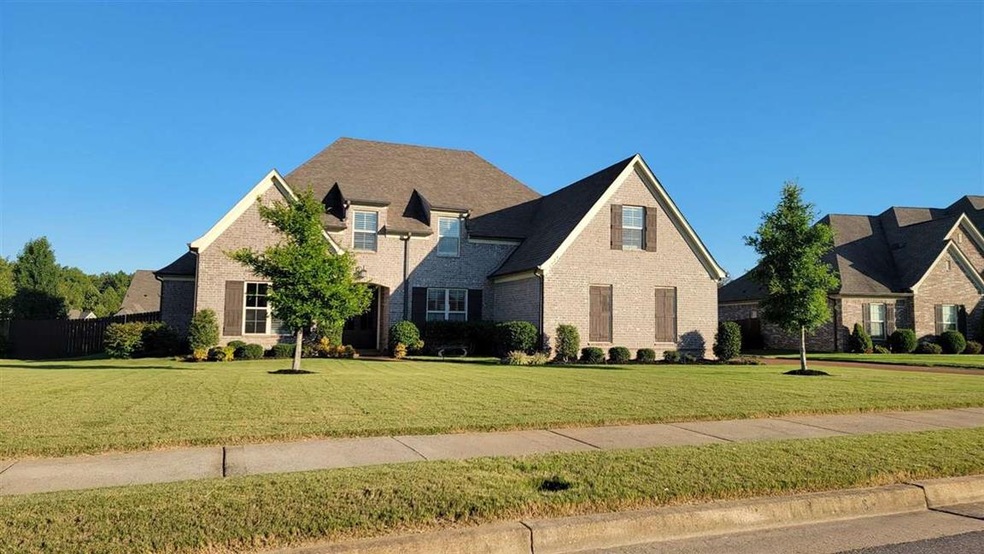
This home is located at 5924 Windsor Falls Loop, Arlington, TN 38002 since 07 September 2021 and is currently estimated at $623,308, approximately $155 per square foot. This property was built in 2014. 5924 Windsor Falls Loop is a home located in Fayette County with nearby schools including Oakland Elementary School, West Junior High School, and Fayette Ware Comprehensive High School.
Last Agent to Sell the Property
Keller Williams Realty License #322972 Listed on: 09/07/2021
We collect this data history from publicly available records. To have your information removed, we recommend requesting removal directly through your county’s website.
Ronald Sandefer
Emmett Baird Realty, LLC
(901) 763-6886
111 Total Sales
13 in Lakeland
$80K - $1.1M Price Range
Khary Goodwin
eXp Realty, LLC
(901) 519-3645
18 Total Sales
1 in Lakeland
$510,000 Price
Catrell Maclin
Kaizen Realty
(901) 567-2109
94 Total Sales
6 in Lakeland
$289K - $430K Price Range
Lori Yarbro
Evans Real Estate
(731) 251-3499
267 Total Sales
1 in Lakeland
$370,000 Price
Sue Dye
Keller Williams
(901) 422-8170
84 Total Sales
1 in Lakeland
$450,000 Price
Hailey Jowers
REMAX Experts
(901) 979-1542
87 Total Sales
2 in Lakeland
$250K - $845K Price Range
We collect this data history from publicly available records. To have your information removed, we recommend requesting removal directly through your county’s website.
| Date | Buyer | Sale Price | Title Company |
|---|---|---|---|
| $535,000 | Edco Ttl & Closing Svcs Inc | ||
| Watson Jeffrey J | $377,517 | Southern Trust Title Co |
We collect this data history from publicly available records. To have your information removed, we recommend requesting removal directly through your county’s website.
| Date | Status | Borrower | Loan Amount |
|---|---|---|---|
| Open | $50,000 | ||
| Open | Evans Dana L | $428,000 | |
| Previous Owner | Watson Jeffrey J | $339,765 |
We collect this data history from publicly available records. To have your information removed, we recommend requesting removal directly through your county’s website.
| Date | Event | Price | List to Sale | Price per Sq Ft | Prior Sale |
|---|---|---|---|---|---|
| 10/21/2021 10/21/21 | Sold | $535,000 | 0.0% | $134 / Sq Ft | |
| 09/07/2021 09/07/21 | Pending | -- | -- | -- | |
| 09/07/2021 09/07/21 | For Sale | $535,000 | +41.7% | $134 / Sq Ft | |
| 08/08/2014 08/08/14 | Sold | $377,517 | +1.5% | $94 / Sq Ft | View Prior Sale |
| 07/21/2014 07/21/14 | Pending | -- | -- | -- | |
| 06/17/2014 06/17/14 | For Sale | $371,800 | -- | $93 / Sq Ft |
We collect this data history from publicly available records. To have your information removed, we recommend requesting removal directly through your county’s website.
| Year | Tax Paid | Tax Assessment Tax Assessment Total Assessment is a certain percentage of the fair market value that is determined by local assessors to be the total taxable value of land and additions on the property. | Land | Improvement |
|---|---|---|---|---|
| 2025 | $1,604 | $141,950 | $25,500 | $116,450 |
| 2024 | $7,407 | $109,250 | $20,400 | $88,850 |
| 2023 | $5,102 | $109,250 | $20,400 | $88,850 |
| 2022 | $5,102 | $109,250 | $20,400 | $88,850 |
| 2021 | $5,168 | $109,250 | $20,400 | $88,850 |
| 2020 | $2,585 | $94,875 | $16,200 | $78,675 |
| 2019 | $2,600 | $94,875 | $16,200 | $78,675 |
| 2018 | $3,842 | $94,875 | $16,200 | $78,675 |
| 2017 | $4,990 | $94,875 | $16,200 | $78,675 |
| 2016 | $4,602 | $83,375 | $0 | $0 |
| 2014 | $2,608 | $32,175 | $0 | $0 |
Seller's Agent in 2021
Jason Wallace
Keller Williams Realty
(901) 690-1885
381 Total Sales
SD
Seller's Agent in 2014
Sharon Douglas
Clearpoint, REALTORS
Buyer's Agent in 2014
Larry Webb
Dream Maker Realty, LLC
(901) 409-5478
189 Total Sales
Source: Memphis Area Association of REALTORS®
MLS Number: 10108170
APN: A0-142L-B0-0024
Disclaimer: Certain information contained herein is derived from information provided by parties other than Homes.com. All information provided is deemed reliable, but is not guaranteed to be accurate and should be independently verified.
Listing content and images Copyright 2026 Memphis Area Association of REALTORS®. Information provided is for the consumer’s personal, non-commercial use and may not be used for any purpose other than to identify prospective properties consumers may be interested in purchasing. Do not rely upon listing data without independently verifying it.
Some or all of the listings displayed may not belong to the firm whose website is being visited.
Listing Information presented by local MLS brokerage: Ten-X, LLC dba Homes.com, local broker - Arlene Richardson - 888-952-6393 - 17600 Laguna Canyon Rd, Irvine, CA 92618.
Ask me questions while you tour the home.