
Kimberly Peterson
Coldwell Banker Realty
(913) 386-5646
62 Total Sales
2 in Central Mesa East
$157K - $445K Price Range
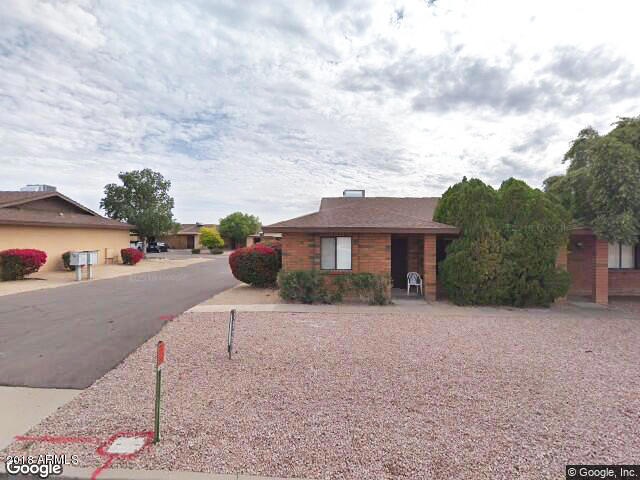
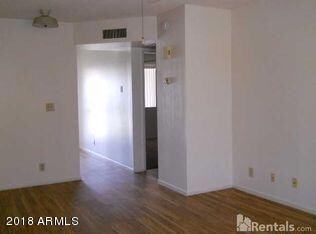
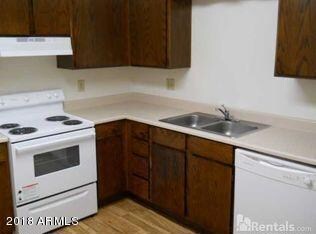
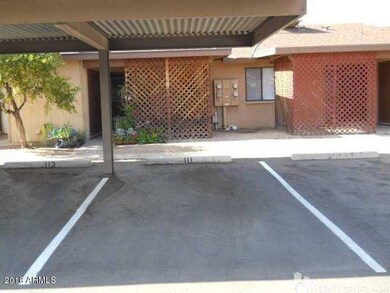
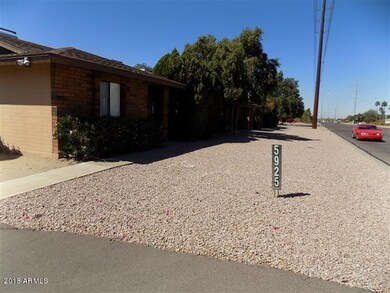
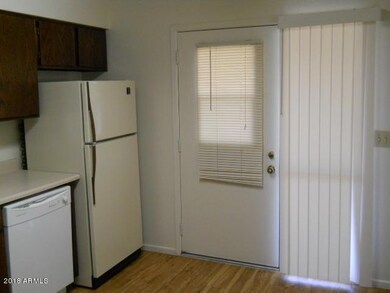

22 Units of 55+ apartments. 6 - 2 bedroom/bath units. 16 - 1 bedroom/bath units. $77,000 N.O.I. Hard to find and beautiful brick and block.
Last Agent to Sell the Property
Joe Farnsworth
Farnsworth Investments Inc License #BR006691000 Listed on: 08/16/2018
Last Buyer's Agent
Joe Farnsworth
Farnsworth Investments Inc License #BR006691000 Listed on: 08/16/2018
We collect this data history from publicly available records. To have your information removed, we recommend requesting removal directly through your county’s website.
Kimberly Peterson
Coldwell Banker Realty
(913) 386-5646
62 Total Sales
2 in Central Mesa East
$157K - $445K Price Range
Dennis Salazar
eXp Realty
(623) 552-4634
90 Total Sales
1 in Central Mesa East
$345,000 Price
Wendy Meredith
The Realty Agency
(480) 376-1858
45 Total Sales
4 in Central Mesa East
$19K - $479K Price Range
Pat Monahan
Citiea
(888) 614-7731
127 Total Sales
1 in Central Mesa East
$430,000 Price
Jennifer Robison
Fulton Grace Realty
(623) 526-8607
20 Total Sales
1 in Central Mesa East
$443,999 Price
Darcy Bittner
Dragonfly Homes By Mindy LLC
(844) 970-2807
83 Total Sales
13 in Central Mesa East
$7K - $155K Price Range
We collect this data history from publicly available records. To have your information removed, we recommend requesting removal directly through your county’s website.
| Date | Buyer | Sale Price | Title Company |
|---|---|---|---|
| $3,662 | Security Title |
We collect this data history from publicly available records. To have your information removed, we recommend requesting removal directly through your county’s website.
| Date | Event | Price | List to Sale | Price per Sq Ft |
|---|---|---|---|---|
| 12/12/2018 12/12/18 | Sold | $1,600,000 | -11.1% | -- |
| 09/28/2018 09/28/18 | Pending | -- | -- | -- |
| 08/16/2018 08/16/18 | For Sale | $1,800,000 | -- | -- |
We collect this data history from publicly available records. To have your information removed, we recommend requesting removal directly through your county’s website.
| Year | Tax Paid | Tax Assessment Tax Assessment Total Assessment is a certain percentage of the fair market value that is determined by local assessors to be the total taxable value of land and additions on the property. | Land | Improvement |
|---|---|---|---|---|
| 2023 | $9,711 | $232,430 | $46,480 | $185,950 |
| 2022 | $9,711 | $171,423 | $34,253 | $137,170 |
JF
Seller's Agent in 2018
Joe Farnsworth
Farnsworth Investments Inc
LB
Seller Co-Listing Agent in 2018
levi Biggs
E & G Real Estate Services
(480) 861-0225
3 in this area
8 Total Sales
Source: Arizona Regional Multiple Listing Service (ARMLS)
MLS Number: 5809367
Disclaimer: Certain information contained herein is derived from information provided by parties other than Homes.com. All information provided is deemed reliable, but is not guaranteed to be accurate and should be independently verified.
All information should be verified by the recipient and none is guaranteed as accurate by ARMLS
Listing Information presented by local MLS brokerage: Ten-X, local REALTOR®- Arlene Richardson - (888)-952-6393
Ask me questions while you tour the home.