
Airel Hermosillo
Smart Home Realty
(630) 761-5132
273 Total Sales
1 in West Hoffman Estates
$450,000 Price


Estimated Value: $639,780
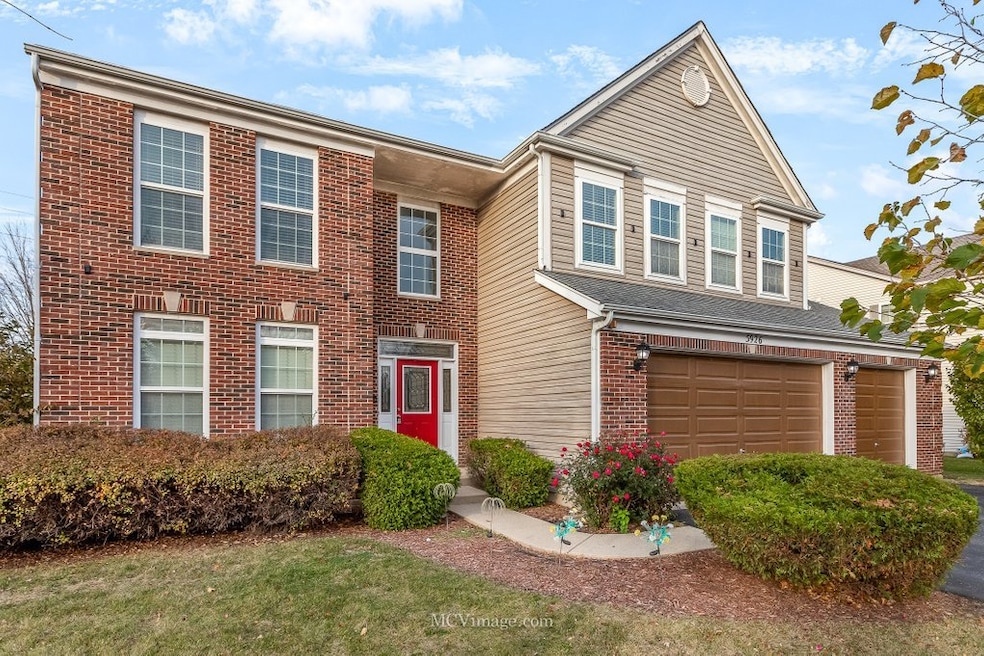
Welcome to 5926 Betty Gloyd Dr, a stunning custom-built 4-bedroom, 2.5-bath home nestled in the highly sought-after Beacon Pointe neighborhood of Hoffman Estates. This meticulously maintained residence is brimming with luxurious upgrades and offers unparalleled convenience with easy highway access, making it a commuter's dream. Tucked away on a quiet, tree-lined street, this home exudes elegance with its gleaming hardwood floors, soaring ceilings, and freshly updated neutral paint complemented by crisp white trim and 6-panel doors. Step into the bright and inviting living room, which seamlessly transitions into a chef-inspired kitchen featuring stainless steel appliances, granite countertops, 42" white cabinetry with crown molding, a custom tile backsplash, and a charming breakfast nook. The heart of the home, a spacious two-story family room with a stunning wall of windows, floods the space with natural light-perfect for gatherings or relaxing afternoons. Upstairs, retreat to the luxurious master suite, boasting a double-door entry, a large walk-in closet, and a spa-like bathroom complete with a soaking tub, separate shower, and double vanity. Three additional generously sized bedrooms and a full bath complete the upper level, offering ample space for family or guests. Step outside to discover a beautifully landscaped backyard oasis featuring an expansive patio, ideal for BBQs, entertaining, or quiet evenings under the stars. The home's exterior shines with executive-style curb appeal, a welcoming front entrance, and a three-car garage. Key Highlight: While the property is conveniently located near the expressway, a thoughtfully designed, high-quality sound barrier wall minimizes noise, creating a surprisingly serene and peaceful environment both inside and out. Visitors often comment on the tranquil atmosphere. Additional updates include a brand-new water heater, proximity to parks and shopping centers, and all the modern comforts you desire. Blending convenience, style, and comfort, this move-in-ready home is priced to sell fast. Don't miss out-schedule your showing today and make this exceptional property your dream home!
Last Agent to Sell the Property
Carnelian Realty Group License #475210576 Listed on: 11/06/2024
We collect this data history from publicly available records. To have your information removed, we recommend requesting removal directly through your county’s website.
Airel Hermosillo
Smart Home Realty
(630) 761-5132
273 Total Sales
1 in West Hoffman Estates
$450,000 Price
Monica Vargas
GREAT HOMES REAL ESTATE, INC.
(224) 246-8148
179 Total Sales
1 in West Hoffman Estates
$525,000 Price
Deneen Ruffolo
Realty Executives Midwest
(708) 286-5683
91 Total Sales
1 in West Hoffman Estates
$635,000 Price
Amy Diamond
@properties Christie's International Real Estate
(224) 271-9757
287 Total Sales
2 in West Hoffman Estates
$430K - $463K Price Range
Dawn Larsen
Baird & Warner
(386) 888-4346
149 Total Sales
9 in West Hoffman Estates
$115K - $652K Price Range
David Pickard
RE/MAX Suburban
(844) 421-2482
154 Total Sales
1 in West Hoffman Estates
$388,000 Price
We collect this data history from publicly available records. To have your information removed, we recommend requesting removal directly through your county’s website.
| Date | Buyer | Sale Price | Title Company |
|---|---|---|---|
| $565,000 | Burnet Title | ||
| Khan Wagar | $354,000 | None Available | |
| Ahmed Mohammed A | $364,500 | Multiple |
We collect this data history from publicly available records. To have your information removed, we recommend requesting removal directly through your county’s website.
| Date | Status | Borrower | Loan Amount |
|---|---|---|---|
| Open | $435,000 | ||
| Previous Owner | Khan Wagar | $47,588 | |
| Previous Owner | Ahmed Mohammed A | $357,652 |
We collect this data history from publicly available records. To have your information removed, we recommend requesting removal directly through your county’s website.
| Date | Event | Price | List to Sale | Price per Sq Ft | Prior Sale |
|---|---|---|---|---|---|
| 02/07/2025 02/07/25 | Sold | $565,000 | -3.4% | $162 / Sq Ft | |
| 12/10/2024 12/10/24 | Pending | -- | -- | -- | |
| 12/02/2024 12/02/24 | Price Changed | $585,000 | -1.7% | $168 / Sq Ft | |
| 11/06/2024 11/06/24 | For Sale | $595,000 | +68.1% | $171 / Sq Ft | |
| 05/03/2018 05/03/18 | Sold | $354,000 | -1.7% | $102 / Sq Ft | View Prior Sale |
| 04/05/2018 04/05/18 | Pending | -- | -- | -- | |
| 03/03/2018 03/03/18 | For Sale | $360,000 | -- | $103 / Sq Ft |
We collect this data history from publicly available records. To have your information removed, we recommend requesting removal directly through your county’s website.
| Year | Tax Paid | Tax Assessment Tax Assessment Total Assessment is a certain percentage of the fair market value that is determined by local assessors to be the total taxable value of land and additions on the property. | Land | Improvement |
|---|---|---|---|---|
| 2025 | $12,901 | $56,000 | $6,388 | $49,612 |
| 2024 | $12,901 | $42,000 | $7,000 | $35,000 |
| 2023 | $12,592 | $42,000 | $7,000 | $35,000 |
| 2022 | $12,592 | $42,000 | $7,000 | $35,000 |
| 2021 | $12,531 | $34,800 | $1,330 | $33,470 |
| 2020 | $12,309 | $34,800 | $1,330 | $33,470 |
| 2019 | $12,171 | $38,667 | $1,330 | $37,337 |
| 2018 | $10,921 | $35,014 | $1,064 | $33,950 |
| 2017 | $11,859 | $37,994 | $1,064 | $36,930 |
| 2016 | $12,343 | $41,089 | $1,064 | $40,025 |
| 2015 | $11,531 | $35,722 | $798 | $34,924 |
| 2014 | $11,350 | $35,722 | $798 | $34,924 |
| 2013 | $10,980 | $35,722 | $798 | $34,924 |
Seller's Agent in 2025
Mazhar Bhatti
Carnelian Realty Group
(708) 699-9237
1 in this area
7 Total Sales
AD
Buyer's Agent in 2025
Amarendra Duggirala
Provident Realty, Inc.
(847) 910-3510
3 in this area
35 Total Sales
Seller's Agent in 2018
Sarah Leonard
Legacy Properties, A Sarah Leonard Company, LLC
(224) 239-3966
17 in this area
2,607 Total Sales
Buyer's Agent in 2018
Harris Ali
Sky High Real Estate Inc.
(847) 322-6277
504 Total Sales
Source: Midwest Real Estate Data (MRED)
MLS Number: 12201434
APN: 06-05-300-041-0000
Disclaimer: Certain information contained herein is derived from information provided by parties other than Homes.com. All information provided is deemed reliable, but is not guaranteed to be accurate and should be independently verified.
All data is obtained from various sources and may not have been verified by broker or MLS GRID. Supplied Open House Information is subject to change without notice. All information should be independently reviewed and verified for accuracy. Properties may or may not be listed by the office/agent presenting the information. Some IDX listings have been excluded from this website.
Listings courtesy of Midwest Real Estate Data (MRED) as distributed by MLS GRID.
Based on information submitted to the MLS GRID
Ask me questions while you tour the home.