
M Dolores Graf
eXp Realty
(513) 854-1390
104 Total Sales
5 in Mason
$235K - $1.1M Price Range
Estimated Value: $650,000 - $772,000
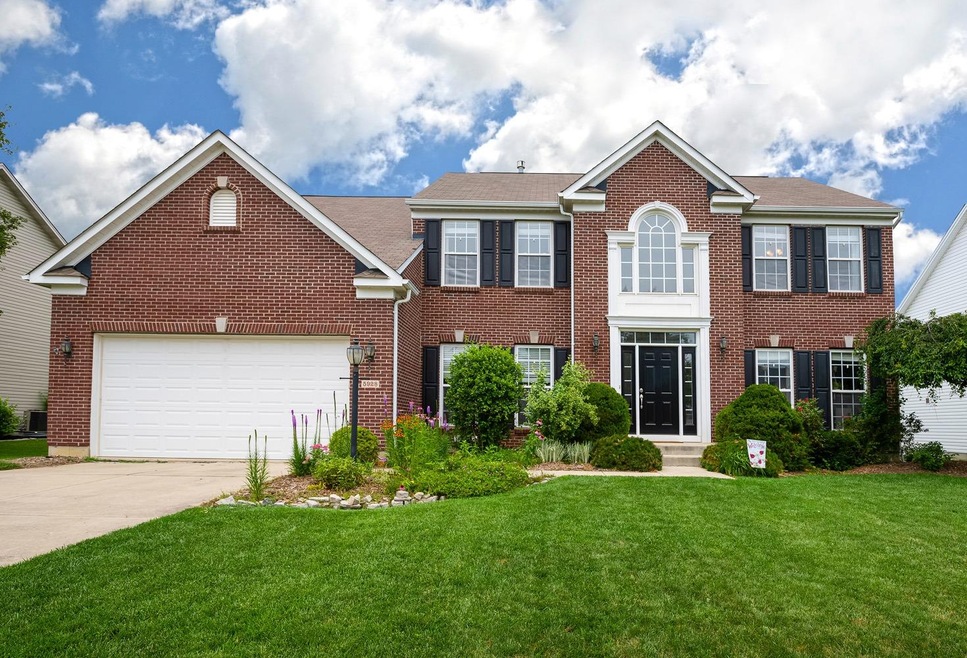
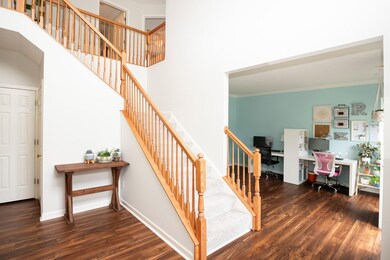
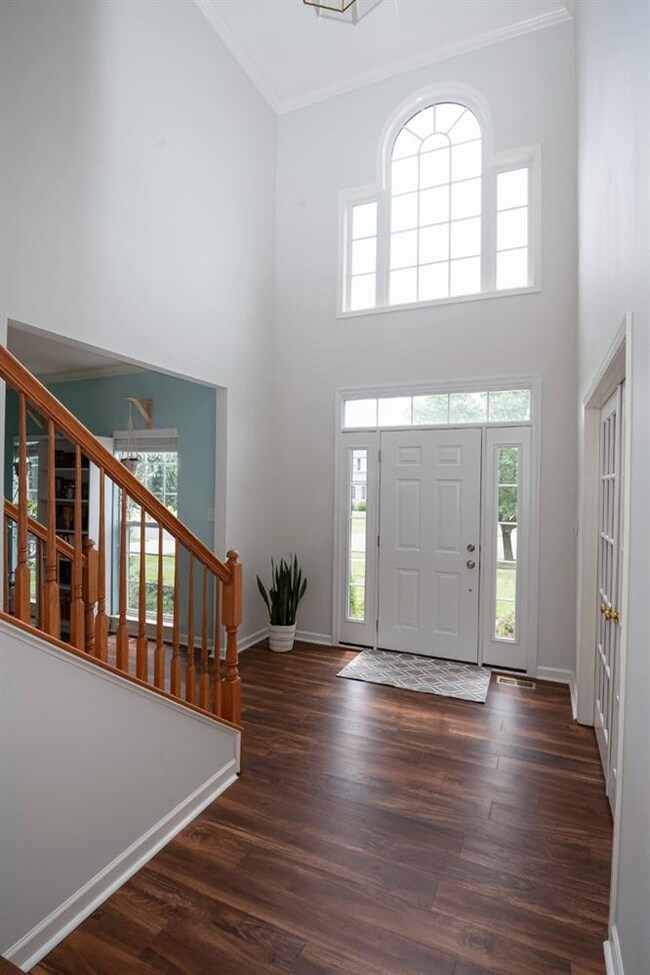

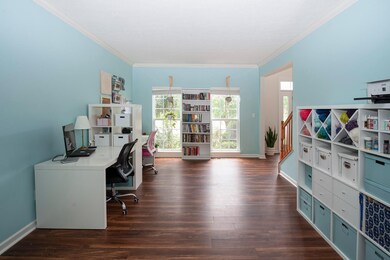
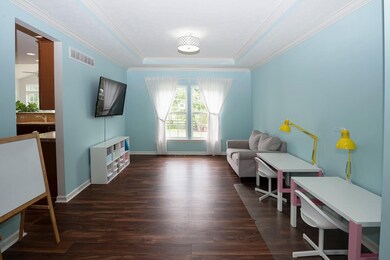
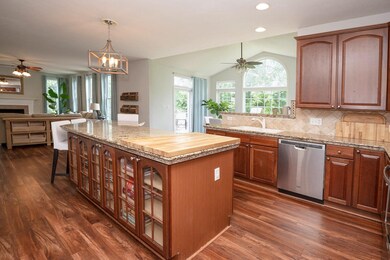
Welcome to 5928 Maxfli! This 4 bedroom, 3 full 1 half bath home is located in Home Sweet Mason. Features include large first level open floor plan. Kitchen with granite counters & stainless appliances, light filled walkout dining area and great room. Many updates throughout including new furnace and A/C 2017, new windows 2019, refinished deck 2021, new fence 2020, new paint throughout 2021. Easy access to Liberty Towne Center and 75.
Last Agent to Sell the Property
Coldwell Banker Realty License #2015001929 Listed on: 07/30/2021
M Dolores Graf
eXp Realty
(513) 854-1390
104 Total Sales
5 in Mason
$235K - $1.1M Price Range
Douglas Doherty
Coldwell Banker Realty
(513) 440-5182
87 Total Sales
2 in Mason
$335K - $545K Price Range
Richard Morales
Coldwell Banker Realty
(513) 586-5101
65 Total Sales
1 in Mason
$289,900 Price
Lora Westfall
Comey & Shepherd
(513) 666-5130
95 Total Sales
1 in Mason
$240,000 Price
Stacey Morris
R.K. Morris & Associates
(380) 210-4218
43 Total Sales
1 in Mason
$1,600,000 Price
Linda Porterfield
Coldwell Banker Realty
(513) 854-2163
18 Total Sales
1 in Mason
$750,000 Price
We collect this data history from publicly available records. To have your information removed, we recommend requesting removal directly through your county’s website.
| Date | Event | Price | List to Sale | Price per Sq Ft | Prior Sale |
|---|---|---|---|---|---|
| 09/03/2021 09/03/21 | Sold | $490,000 | +5.4% | $104 / Sq Ft | |
| 08/01/2021 08/01/21 | Pending | -- | -- | -- | |
| 07/30/2021 07/30/21 | For Sale | $465,000 | +27.4% | $99 / Sq Ft | |
| 08/04/2016 08/04/16 | Off Market | $365,000 | -- | -- | |
| 05/05/2016 05/05/16 | Sold | $365,000 | -1.1% | $78 / Sq Ft | View Prior Sale |
| 03/06/2016 03/06/16 | Pending | -- | -- | -- | |
| 02/15/2016 02/15/16 | Price Changed | $368,900 | -1.6% | $78 / Sq Ft | |
| 02/02/2016 02/02/16 | For Sale | $375,000 | -- | $80 / Sq Ft |
We collect this data history from publicly available records. To have your information removed, we recommend requesting removal directly through your county’s website.
| Year | Tax Paid | Tax Assessment Tax Assessment Total Assessment is a certain percentage of the fair market value that is determined by local assessors to be the total taxable value of land and additions on the property. | Land | Improvement |
|---|---|---|---|---|
| 2025 | $7,710 | $181,050 | $31,500 | $149,550 |
| 2024 | $7,748 | $181,050 | $31,500 | $149,550 |
| 2023 | $7,181 | $140,682 | $17,955 | $122,727 |
| 2022 | $7,181 | $140,683 | $17,955 | $122,728 |
| 2021 | $6,830 | $140,683 | $17,955 | $122,728 |
| 2020 | $7,054 | $123,407 | $15,750 | $107,657 |
| 2019 | $6,537 | $123,407 | $15,750 | $107,657 |
| 2018 | $6,517 | $123,407 | $15,750 | $107,657 |
| 2017 | $6,640 | $115,203 | $16,002 | $99,201 |
| 2016 | $6,825 | $115,203 | $16,002 | $99,201 |
| 2015 | $6,399 | $115,203 | $16,002 | $99,201 |
| 2014 | $6,399 | $100,180 | $13,920 | $86,260 |
| 2013 | $6,413 | $113,390 | $15,750 | $97,640 |
Seller's Agent in 2021
Megan Stacey
Coldwell Banker Realty
(513) 702-8886
387 Total Sales
NF
Buyer's Agent in 2021
Nicholas Furniss
Coldwell Banker Realty
(513) 478-3895
97 Total Sales
MW
Seller's Agent in 2016
Michael Wiseman
NavX Realty, LLC
MV
Seller Co-Listing Agent in 2016
Michael Vazquez
ERA REAL Solutions Realty. LLC
(513) 325-1959
167 Total Sales
RG
Buyer's Agent in 2016
Rebecca Geiger
ERA REAL Solutions Realty. LLC
Source: MLS of Greater Cincinnati (CincyMLS)
MLS Number: 1706056
APN: 11-02-276-003
Disclaimer: Certain information contained herein is derived from information provided by parties other than Homes.com. All information provided is deemed reliable, but is not guaranteed to be accurate and should be independently verified.
The data relating to real estate for sale on this website comes in part from the Broker Reciprocity programs of the MLS of Greater Cincinnati, Inc.. Those listings held by brokerage firms other than Ten-X are marked with the Broker Reciprocity logo and house icon. The properties displayed may not be all of the properties available through Broker Reciprocity.
IDX information is provided exclusively for personal, non-commercial use, and may not be used for any purpose other than to identify prospective properties consumers may be interested in purchasing.
Information is deemed reliable but not guaranteed.
Ten-X does not display the entire Cincinnati MLS Broker Reciprocity™ database on this web site. The listings of some real estate brokerage firms have been excluded.
Copyright 2026, MLS of Greater Cincinnati, Inc. All rights reserved
Ask me questions while you tour the home.