
Juli Kelley
Coldwell Banker Realty Center Harbor NH
(802) 727-7264
104 Total Sales
3 in Northfield
$275K - $385K Price Range
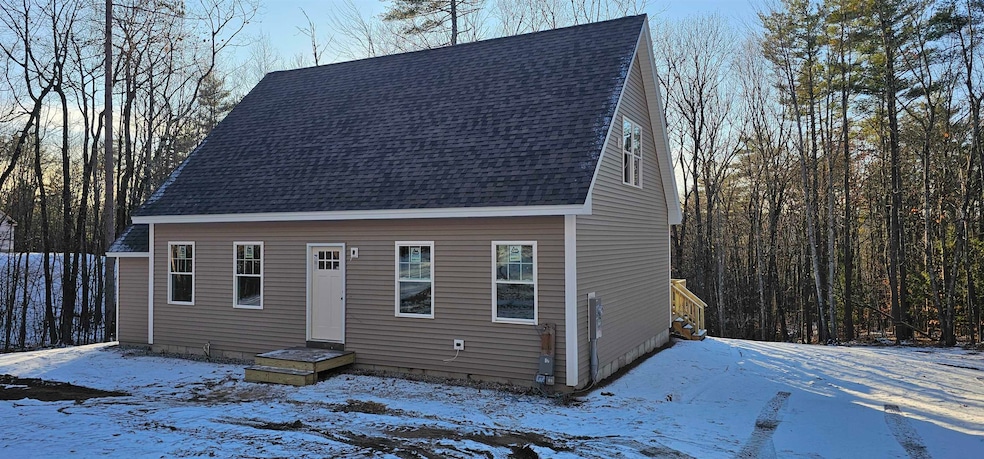

Didn’t we learn from COVID that many people left the cities for more fresh air, privacy and solitude? The philosophy continues with this countryside NEW CONSTRUCTION HOME...located on the SOUTH END of Franklin near the Northfield line is this soon to be completed 3Bd/3Ba Cape. Featuring over 1800+sqft of finished living space and about 2.5 acres of land with wooded privacy, this new home has a terrific open concept tying together the Kitchen/Dining area along with the Living Room with rear access to the back yard through a sliding door. The 1st floor Primary suite comes complete with double closets, luxury vinyl plank flooring and tubbed showered bath. 1st floor laundry is convenient right around the corner. Upstairs are 2 generously sized additional bedrooms, with ample closet space and another full bathroom with a dormered roof. The forced hot air heating system already has Central A/C ready to go too. Enjoy peace and tranquility as sounds from a nearby babbling brook reminds you that you won't get a city vibe in this neighborhood. If you are looking for an early NEW YEAR gift for yourself in 2026, then this turn key occupancy in an UNDER MEDIAN priced home in NH is sure to do the trick.
Last Agent to Sell the Property
New England Real Estate Discount, LLC License #067505 Listed on: 12/02/2025
Juli Kelley
Coldwell Banker Realty Center Harbor NH
(802) 727-7264
104 Total Sales
3 in Northfield
$275K - $385K Price Range
Teal Murphy
Mountain Side Properties, LLC
(351) 208-2850
80 Total Sales
2 in Northfield
$66K - $360K Price Range
Melissa Perrault
Keller Williams Realty Metro-Concord
(603) 420-2039
80 Total Sales
3 in Northfield
$80K - $382K Price Range
Jenna Sievers
Dolan Real Estate
(603) 605-0570
90 Total Sales
1 in Northfield
$339,900 Price
Jonathan Farwell
Keller Williams Realty-Metropolitan
(207) 690-5247
59 Total Sales
1 in Northfield
$363,200 Price
Bradley Roberts
REAL Broker NH, LLC
(877) 591-7046
107 Total Sales
1 in Northfield
$555,000 Price
We collect this data history from publicly available records. To have your information removed, we recommend requesting removal directly through your county’s website.
| Date | Event | Price | List to Sale | Price per Sq Ft |
|---|---|---|---|---|
| 01/30/2026 01/30/26 | Sold | $495,000 | -1.0% | $271 / Sq Ft |
| 12/02/2025 12/02/25 | For Sale | $499,900 | -- | $274 / Sq Ft |
Seller's Agent in 2026
Tony Rosa
New England Real Estate Discount, LLC
(603) 361-3856
113 Total Sales
Buyer's Agent in 2026
Deb Peverly
BHHS Verani Belmont
(603) 387-2452
58 Total Sales
GP
Buyer Co-Listing Agent in 2026
Greg Peverly
BHHS Verani Belmont
(603) 393-5100
53 Total Sales
Source: PrimeMLS
MLS Number: 5071054
Disclaimer: Certain information contained herein is derived from information provided by parties other than Homes.com. All information provided is deemed reliable, but is not guaranteed to be accurate and should be independently verified.
Copyright 2026 PrimeMLS, Inc. All rights reserved. This information is deemed reliable, but not guaranteed. The data relating to real estate displayed on this display comes in part from the IDX Program of PrimeMLS. The information being provided is for consumers’ personal, non-commercial use and may not be used for any purpose other than to identify prospective properties consumers may be interested in purchasing.
Ask me questions while you tour the home.