
Seller's Agent in 2023
Jimmy Ashby
Ashby Real Estate Group
(254) 913-3792
27 in this area
293 Total Sales
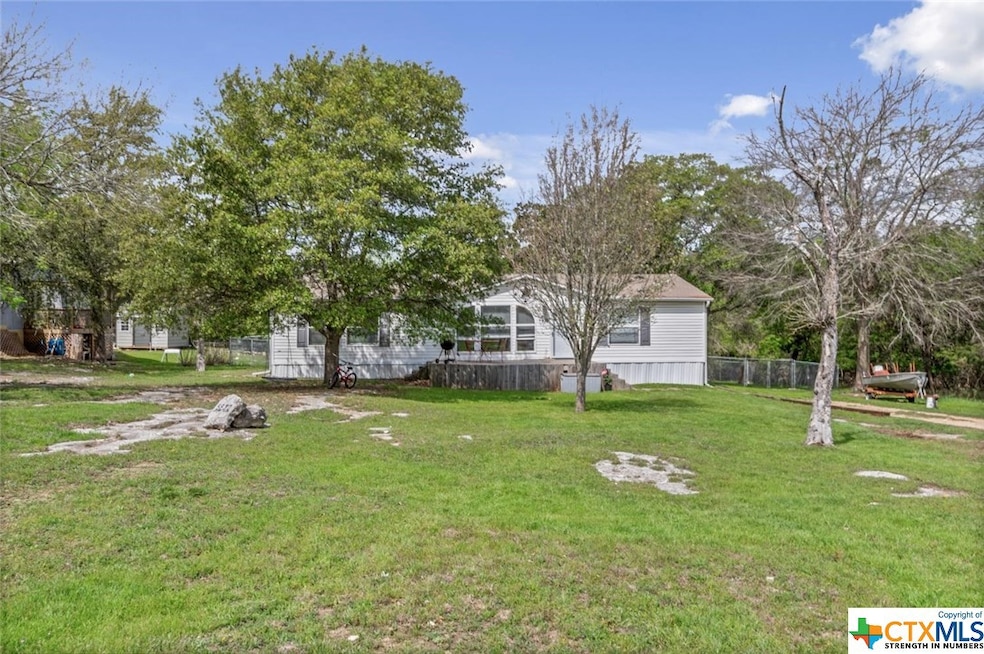
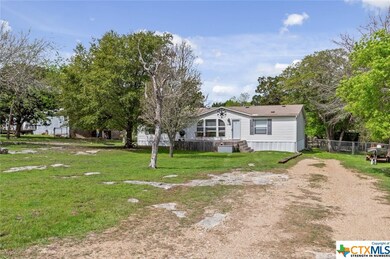
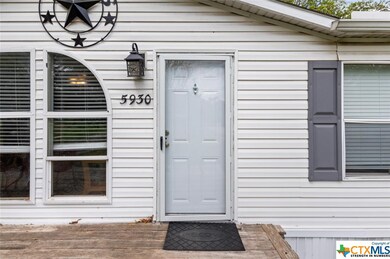
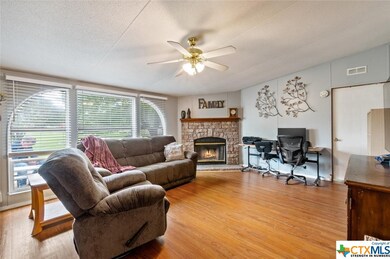
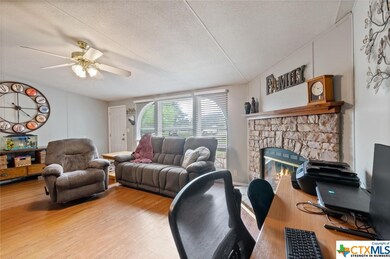
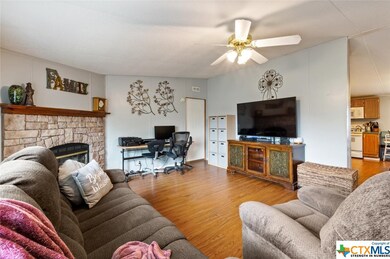
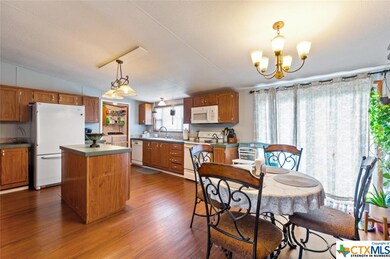
Belton schools. Low Taxes. This home is in excellent condition with easy access to Lake Belton and all the fun watersports. The home has a new hot water heater and a new central heat and air unit. The backyard is surrounded by chain-link fencing complete with a storage building and double gates for easy access to the backyard. Inside you will find an Eat in Kitchen with an island. A large laundry with access to extensive decking outside. The en-suite has a soaking tub, separate shower and a giant walk-in closet with sky lights in the bathroom. The floor-plan is split bedroom. A wood burning fireplace makes the living room warm and cozy. This home sits on nearly half an acre and shows very well.
Last Agent to Sell the Property
Ashby Real Estate Group License #0639117 Listed on: 03/24/2023
We collect this data history from publicly available records. To have your information removed, we recommend requesting removal directly through your county’s website.
We collect this data history from publicly available records. To have your information removed, we recommend requesting removal directly through your county’s website.
| Date | Buyer | Sale Price | Title Company |
|---|---|---|---|
| -- | Tejas Land & Title | ||
| -- | Monteith Abstract & Title Co |
We collect this data history from publicly available records. To have your information removed, we recommend requesting removal directly through your county’s website.
| Date | Status | Borrower | Loan Amount |
|---|---|---|---|
| Open | $168,385 | ||
| Closed | $169,000 | ||
| Previous Owner | $63,000 |
We collect this data history from publicly available records. To have your information removed, we recommend requesting removal directly through your county’s website.
| Date | Event | Price | List to Sale | Price per Sq Ft | Prior Sale |
|---|---|---|---|---|---|
| 05/01/2023 05/01/23 | Sold | -- | -- | -- | |
| 03/29/2023 03/29/23 | Pending | -- | -- | -- | |
| 03/24/2023 03/24/23 | For Sale | $169,000 | +88.0% | $102 / Sq Ft | |
| 09/28/2017 09/28/17 | Sold | -- | -- | -- | View Prior Sale |
| 08/29/2017 08/29/17 | Pending | -- | -- | -- | |
| 01/29/2016 01/29/16 | For Sale | $89,900 | -- | $54 / Sq Ft |
We collect this data history from publicly available records. To have your information removed, we recommend requesting removal directly through your county’s website.
| Year | Tax Paid | Tax Assessment Tax Assessment Total Assessment is a certain percentage of the fair market value that is determined by local assessors to be the total taxable value of land and additions on the property. | Land | Improvement |
|---|---|---|---|---|
| 2025 | $624 | $53,337 | $15,215 | $38,122 |
| 2024 | $648 | $53,337 | $15,215 | $38,122 |
| 2023 | $703 | $47,966 | $0 | $0 |
| 2022 | $732 | $43,605 | $0 | $0 |
| 2021 | $711 | $39,641 | $12,500 | $27,141 |
| 2020 | $791 | $41,238 | $12,500 | $28,738 |
| 2019 | $1,013 | $49,223 | $7,500 | $41,723 |
| 2018 | $994 | $48,319 | $7,500 | $40,819 |
| 2017 | $942 | $49,702 | $7,500 | $42,202 |
| 2016 | $981 | $51,778 | $7,500 | $44,278 |
| 2015 | $818 | $53,161 | $7,500 | $45,661 |
| 2014 | $818 | $54,544 | $0 | $0 |
Seller's Agent in 2023
Jimmy Ashby
Ashby Real Estate Group
(254) 913-3792
27 in this area
293 Total Sales
C
Buyer's Agent in 2023
Crystal Rosales
Real Broker, Llc
(904) 304-8607
7 in this area
79 Total Sales
J
Seller's Agent in 2017
June Pinchback
G K Mathis Realty
(254) 721-2461
1 Total Sale
Buyer's Agent in 2017
Bobby Spradley, CCIM
Spradley Properties
(254) 742-7733
2 in this area
40 Total Sales
Source: Central Texas MLS (CTXMLS)
MLS Number: 501831
Disclaimer: Certain information contained herein is derived from information provided by parties other than Homes.com. All information provided is deemed reliable, but is not guaranteed to be accurate and should be independently verified.
Listing and property data is from an Internet Data Exchange (IDX) provided by the Central Texas MLS.
Some properties which appear for sale on the website may no longer be available because they are for instance, under contract, sold or are no longer being offered for sale.
IDX information is provided exclusively for personal, non-commercial use, and may not be used for any purpose other than to identify prospective properties consumers may be interested in purchasing.
Information is deemed reliable but not guaranteed.
Copyright 2026 Central Texas MLS, All Rights Reserved.
Ask me questions while you tour the home.