
Kalan Murphy
Bella Casa Realty
(512) 548-8104
70 Total Sales
1 in North Temple
$320,000 Price
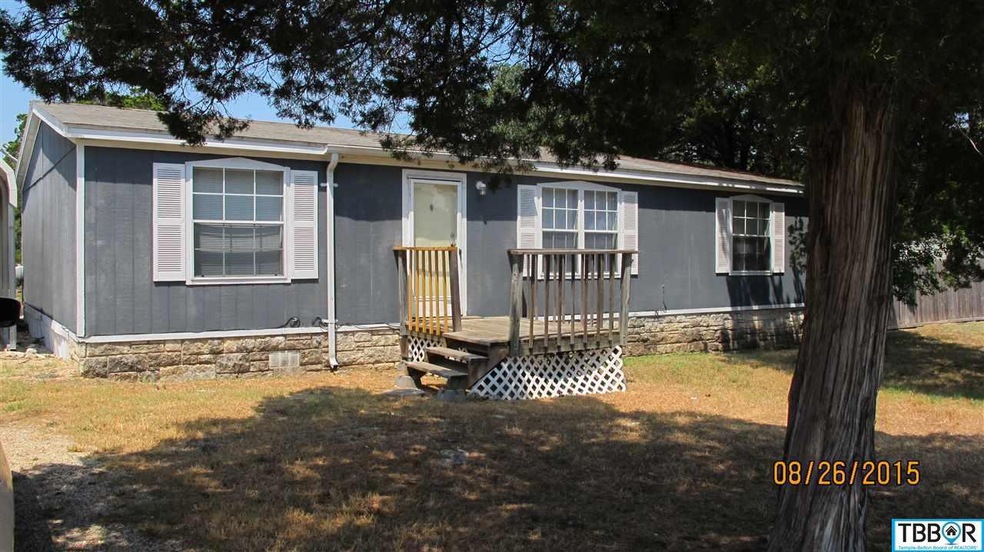
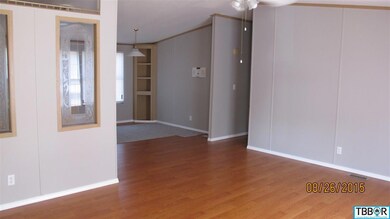
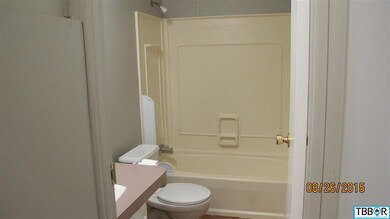
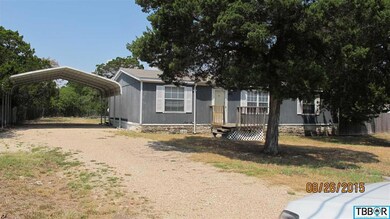
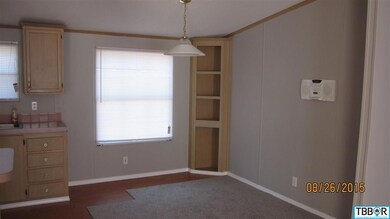
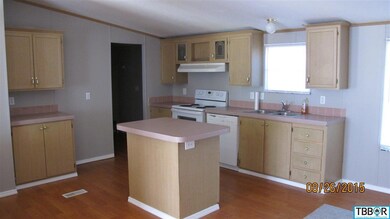
Fabulous home lot's of space freshly painted and new carpet to WOW you. This 3/2 has so much to offer including separate laundry room and built in shelves.
Last Agent to Sell the Property
Frances Yerkes
Yer-Keys Home Selling Team License #0545284 Listed on: 09/01/2015
Last Buyer's Agent
Charisse Reed
Hometown Realty License #0488543
Kalan Murphy
Bella Casa Realty
(512) 548-8104
70 Total Sales
1 in North Temple
$320,000 Price
Blake Lufburrow
Two Lakes Real Estate
(254) 978-7672
83 Total Sales
3 in North Temple
$60K - $599K Price Range
Heidi Brautigan
Brautigan Realty
(254) 602-4630
105 Total Sales
6 in North Temple
$33K - $620K Price Range
Andrea Thompson
Texas Bound Real Estate, LLC
(254) 449-9527
119 Total Sales
2 in North Temple
$395,000 Price Range
Maria Aguirre
Keller Williams - Lake Travis
(877) 750-2940
148 Total Sales
5 in North Temple
$655K - $695K Price Range
Rich Calzada
JBGoodwin REALTORS WC
(844) 996-4107
50 Total Sales
2 in North Temple
$340,000 Price Range
We collect this data history from publicly available records. To have your information removed, we recommend requesting removal directly through your county’s website.
| Date | Buyer | Sale Price | Title Company |
|---|---|---|---|
| -- | First Community Title | ||
| Eb Carol Property Mgmt Llc | -- | None Available | |
| The Secretary Of Housing & Urban Develop | -- | Lsi Title Agency Inc | |
| Taylor Bean & Whitaker Mortgage Corp | $93,408 | None Available | |
| Lewis Keith Aaron | -- | Centraland Title Company | |
| 21St Mortgage Corp | $64,924 | None Available | |
| Mcgibeny Richard Charles | -- | -- |
We collect this data history from publicly available records. To have your information removed, we recommend requesting removal directly through your county’s website.
| Date | Status | Borrower | Loan Amount |
|---|---|---|---|
| Previous Owner | $88,117 |
We collect this data history from publicly available records. To have your information removed, we recommend requesting removal directly through your county’s website.
| Date | Event | Price | List to Sale | Price per Sq Ft |
|---|---|---|---|---|
| 10/09/2015 10/09/15 | Sold | -- | -- | -- |
| 09/09/2015 09/09/15 | Pending | -- | -- | -- |
| 09/05/2015 09/05/15 | For Sale | $68,900 | -- | $51 / Sq Ft |
We collect this data history from publicly available records. To have your information removed, we recommend requesting removal directly through your county’s website.
| Year | Tax Paid | Tax Assessment Tax Assessment Total Assessment is a certain percentage of the fair market value that is determined by local assessors to be the total taxable value of land and additions on the property. | Land | Improvement |
|---|---|---|---|---|
| 2025 | $36 | $60,384 | $14,892 | $45,492 |
| 2024 | $36 | $60,384 | $14,892 | $45,492 |
| 2023 | $829 | $56,541 | $0 | $0 |
| 2022 | $863 | $51,401 | $0 | $0 |
| 2021 | $669 | $37,306 | $13,200 | $24,106 |
| 2020 | $741 | $38,597 | $13,200 | $25,397 |
| 2019 | $900 | $43,710 | $12,200 | $31,510 |
| 2018 | $988 | $48,015 | $12,200 | $35,815 |
| 2017 | $931 | $49,133 | $12,200 | $36,933 |
| 2016 | $952 | $50,254 | $12,200 | $38,054 |
| 2015 | $510 | $26,144 | $8,200 | $17,944 |
| 2014 | $510 | $26,910 | $0 | $0 |
FY
Seller's Agent in 2015
Frances Yerkes
Yer-Keys Home Selling Team
CR
Buyer's Agent in 2015
Charisse Reed
Hometown Realty
Source: Central Texas MLS (CTXMLS)
MLS Number: 9110878
Disclaimer: Certain information contained herein is derived from information provided by parties other than Homes.com. All information provided is deemed reliable, but is not guaranteed to be accurate and should be independently verified.
Listing and property data is from an Internet Data Exchange (IDX) provided by the Central Texas MLS.
Some properties which appear for sale on the website may no longer be available because they are for instance, under contract, sold or are no longer being offered for sale.
IDX information is provided exclusively for personal, non-commercial use, and may not be used for any purpose other than to identify prospective properties consumers may be interested in purchasing.
Information is deemed reliable but not guaranteed.
Copyright 2026 Central Texas MLS, All Rights Reserved.
Ask me questions while you tour the home.