
Taylor Colwell
Anchor Realty
(254) 280-0678
113 Total Sales
3 in North Temple
$288K - $738K Price Range
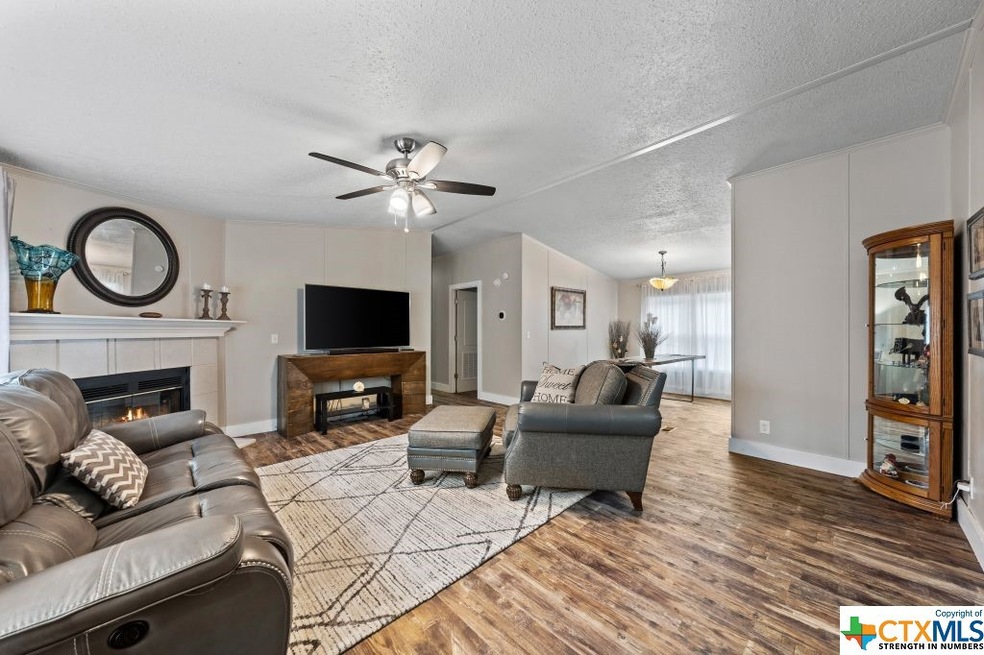
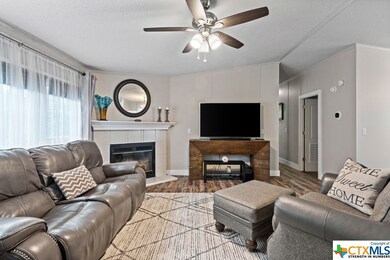
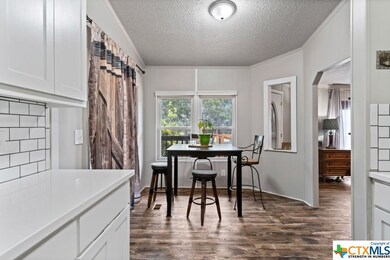
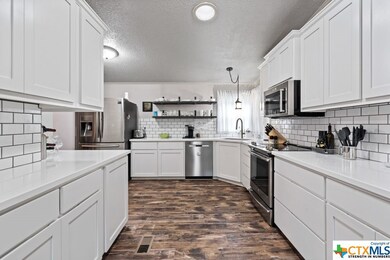
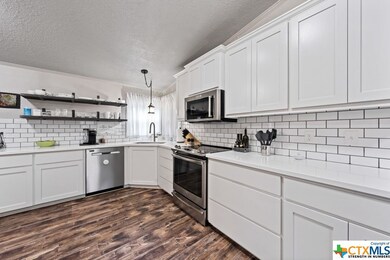
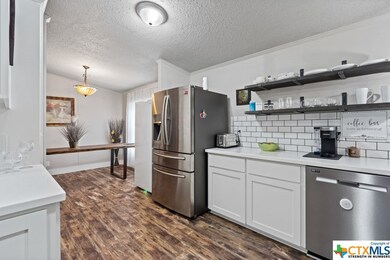
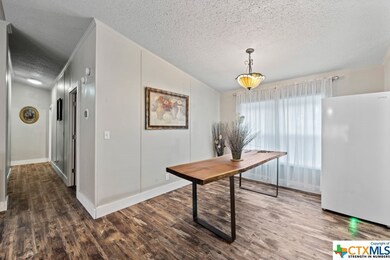
NO CITY TAXES! Fully remodeled home for worry-free living. This home is set on .45-acre treed lot in the quite Moffat/Belton Lake community and is convenient to Temple, Belton, Killeen, and Fort Hood. The huge partially covered deck invites you to grill and relax. The home boasts a spacious custom kitchen with abundant cabinets, solid surface countertops, and SS appliances. The large master suite includes oversized master bath with 4x4 walk-in shower and Grohe shower system. Spacious bedrooms, walk-in closets, large laundry room, eat-in kitchen, and separate dining area. LVP and carpet throughout, hot water heater and HVAC replaced in 2019. Exterior upgrades include metal roof, new vinyl windows, underpinning, and hardy board skirting. Two spacious storage sheds, a concrete pad with a 50-amp RV
Last Agent to Sell the Property
Listing Results, LLC License #0460808 Listed on: 04/27/2023
Taylor Colwell
Anchor Realty
(254) 280-0678
113 Total Sales
3 in North Temple
$288K - $738K Price Range
Bradley Sheppard
HB Sheppard Real Estate
(254) 272-2252
130 Total Sales
5 in North Temple
$19K - $443K Price Range
Aundrea Dudik
eXp Realty LLC
(254) 272-0968
161 Total Sales
12 in North Temple
$350K - $700K Price Range
Ginger McEowen
Oaks of Texas Real Estate, LLC
(254) 500-2390
71 Total Sales
1 in North Temple
$145,000 Price
Calvin Ruhnke
All City Real Estate Ltd. Co
(432) 777-2986
75 Total Sales
2 in North Temple
$347K - $773K Price Range
Christie Minalga
Keeping It Realty
(254) 410-6007
57 Total Sales
6 in North Temple
$78K - $695K Price Range
We collect this data history from publicly available records. To have your information removed, we recommend requesting removal directly through your county’s website.
| Date | Buyer | Sale Price | Title Company |
|---|---|---|---|
| -- | Capital Title | ||
| Hanson Evalyn | $42,500 | None Available | |
| The Secretary Of Veterans Affair | -- | None Available | |
| Village Capital & Investments Llc | $46,227 | None Available | |
| Bookout Brenda Sue | -- | None Available | |
| Wright Harold J | -- | -- |
We collect this data history from publicly available records. To have your information removed, we recommend requesting removal directly through your county’s website.
| Date | Status | Borrower | Loan Amount |
|---|---|---|---|
| Open | $239,481 | ||
| Previous Owner | Bookout Brenda Sue | $67,893 | |
| Previous Owner | Bookout Brenda Sue | $65,000 | |
| Previous Owner | Wright Harold J | $76,921 |
We collect this data history from publicly available records. To have your information removed, we recommend requesting removal directly through your county’s website.
| Date | Event | Price | List to Sale | Price per Sq Ft | Prior Sale |
|---|---|---|---|---|---|
| 08/18/2023 08/18/23 | Sold | -- | -- | -- | |
| 07/17/2023 07/17/23 | Pending | -- | -- | -- | |
| 07/06/2023 07/06/23 | For Sale | $243,900 | 0.0% | $158 / Sq Ft | |
| 06/05/2023 06/05/23 | Pending | -- | -- | -- | |
| 05/22/2023 05/22/23 | For Sale | $243,900 | 0.0% | $158 / Sq Ft | |
| 05/15/2023 05/15/23 | Pending | -- | -- | -- | |
| 04/27/2023 04/27/23 | For Sale | $243,900 | +473.9% | $158 / Sq Ft | |
| 04/09/2019 04/09/19 | Sold | -- | -- | -- | View Prior Sale |
| 03/10/2019 03/10/19 | Pending | -- | -- | -- | |
| 02/27/2019 02/27/19 | For Sale | $42,500 | -42.5% | $28 / Sq Ft | |
| 11/17/2014 11/17/14 | Sold | -- | -- | -- | View Prior Sale |
| 10/18/2014 10/18/14 | Pending | -- | -- | -- | |
| 08/07/2014 08/07/14 | For Sale | $73,900 | -- | $48 / Sq Ft |
We collect this data history from publicly available records. To have your information removed, we recommend requesting removal directly through your county’s website.
| Year | Tax Paid | Tax Assessment Tax Assessment Total Assessment is a certain percentage of the fair market value that is determined by local assessors to be the total taxable value of land and additions on the property. | Land | Improvement |
|---|---|---|---|---|
| 2025 | $915 | $62,567 | $16,618 | $45,949 |
| 2024 | $936 | $62,567 | $16,618 | $45,949 |
| 2023 | $841 | $57,321 | $0 | $0 |
| 2022 | $875 | $52,110 | $0 | $0 |
| 2021 | $850 | $47,373 | $13,655 | $33,718 |
| 2020 | $933 | $48,613 | $13,655 | $34,958 |
| 2019 | $1,061 | $51,538 | $8,655 | $42,883 |
| 2018 | $937 | $45,544 | $8,655 | $36,889 |
| 2017 | $881 | $46,515 | $8,655 | $37,860 |
| 2016 | $909 | $47,971 | $8,655 | $39,316 |
| 2014 | $296 | $35,885 | $0 | $0 |
Seller's Agent in 2023
Jack McLemore
Listing Results, LLC
(817) 283-5134
1 in this area
1,249 Total Sales
LP
Buyer's Agent in 2023
Logan Parker
JD Walters Real Estate
(254) 624-0542
17 in this area
66 Total Sales
JE
Seller's Agent in 2019
John Escobedo
Bluebonnet Realty
(254) 289-9277
1 in this area
34 Total Sales
HO
Buyer's Agent in 2019
Heather Owens
ERA Brokers Consolidated
CB
Buyer's Agent in 2014
Carolyn Bigham
Pepper Creek
Source: Central Texas MLS (CTXMLS)
MLS Number: 505255
Disclaimer: Certain information contained herein is derived from information provided by parties other than Homes.com. All information provided is deemed reliable, but is not guaranteed to be accurate and should be independently verified.
Listing and property data is from an Internet Data Exchange (IDX) provided by the Central Texas MLS.
Some properties which appear for sale on the website may no longer be available because they are for instance, under contract, sold or are no longer being offered for sale.
IDX information is provided exclusively for personal, non-commercial use, and may not be used for any purpose other than to identify prospective properties consumers may be interested in purchasing.
Information is deemed reliable but not guaranteed.
Copyright 2026 Central Texas MLS, All Rights Reserved.
Ask me questions while you tour the home.