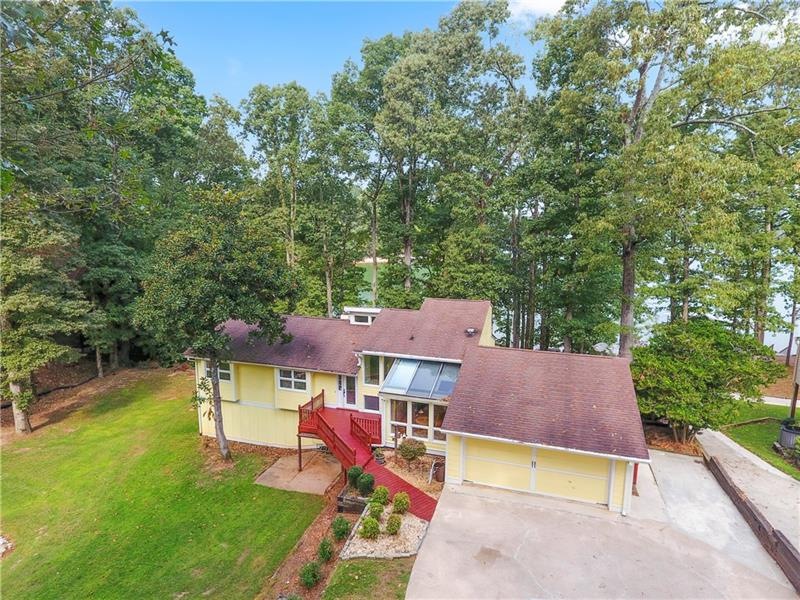
NOT LISTED FOR SALE

5930 Island View Dr Buford, GA 30518

Buford Area

Estimated Value: $941,664

4 Beds
3 Baths
3,580 Sq Ft
$263/Sq Ft Est. Value

Sale Details

Date Sold: December 30, 2019

Last sale price $765,000 $214 Per Sq Ft

Est. 23% increase in value since last sale

Current estimated payment $6,141 / mo

54 Days on Market

Highlights

  • 140 Feet of Waterfront
  • Single Slip
  • Second Kitchen
  • Flowery Branch High School Rated A-
  • Deep Water Access
  • Open-Concept Dining Room

About This Home

As of December 2019

Luxurious, Captivating, Impeccable make this the perfect place to call home. Absolutely gorgeous lake house with EXTREMELY hard to find flat lot secluded on .55 acres. No more hiking to your boat dock! Upon entering you will appreciate everything about this house including the big open windows that bring in so much natural light, it paints the perfect picture overlooking the lake. Whether eating breakfast in the morning, working in your office or going to sleep at night you will be wowed gazing out the windows at your picture-perfect views. As you glide your way through the house you will love the size of each bedroom including your oversize master on main. Basement offers your own personal
In-Law suite with the second kitchen and breathtaking views. Enjoy playtime in your yard especially your backyard. Welcome, Home!

Last Agent to Sell the Property

Natasha Brown

Keller Williams Lanier Partners License #352820 Listed on: 10/01/2019

Keller Williams Lanier Partners

Last Buyer's Agent

Matthew Mitchell

NOT A VALID MEMBER License #369561

NOT A VALID MEMBER
Create a Home Valuation Report for This Property
The Home Valuation Report is an in-depth analysis detailing your home's value as well as a comparison with similar homes in the area

Home Details

Home Type

  • Single Family

Est. Annual Taxes

  • $7,172

Year Built

  • Built in 1978

Lot Details

  • 23,958 Sq Ft Lot
  • Lot Dimensions are 171 x 140
  • 140 Feet of Waterfront
  • Lake Front
  • Back and Front Yard Fenced
  • Privacy Fence
  • Level Lot

HOA Fees

  • $13 Monthly HOA Fees

Parking

  • 2 Car Garage
  • Front Facing Garage
  • Garage Door Opener
  • Driveway

Home Design

  • 1.5-Story Property
  • Traditional Architecture
  • Shingle Roof
  • Composition Roof

Interior Spaces

  • 3,580 Sq Ft Home
  • Coffered Ceiling
  • Tray Ceiling
  • Ceiling height of 10 feet on the main level
  • Ceiling Fan
  • Wood Burning Stove
  • Entrance Foyer
  • Open-Concept Dining Room
  • Dining Room Seats More Than Twelve
  • Loft
  • Bonus Room
  • Screened Porch
  • Lake Views
  • Fire and Smoke Detector

Kitchen

  • Second Kitchen
  • Open to Family Room
  • Eat-In Kitchen
  • Gas Oven
  • Self-Cleaning Oven
  • Gas Range
  • Microwave
  • Dishwasher
  • Solid Surface Countertops
  • Wood Stained Kitchen Cabinets
  • Disposal

Flooring

  • Wood
  • Carpet

Bedrooms and Bathrooms

  • Oversized primary bedroom
  • 4 Bedrooms | 3 Main Level Bedrooms
  • Primary Bedroom on Main
  • Dual Closets
  • Walk-In Closet
  • In-Law or Guest Suite
  • Dual Vanity Sinks in Primary Bathroom
  • Bidet
  • Separate Shower in Primary Bathroom

Laundry

  • Laundry Room
  • Laundry on main level

Finished Basement

  • Basement Fills Entire Space Under The House
  • Interior and Exterior Basement Entry
  • Fireplace in Basement
  • Boat door in Basement
  • Finished Basement Bathroom

Outdoor Features

  • Deep Water Access
  • Single Slip
  • Covered dock with one slips
  • Lake On Lot
  • Deck

Schools

  • Friendship Elementary School
  • C.W. Davis Middle School
  • Flowery Branch High School

Utilities

  • Central Heating and Cooling System
  • Air Source Heat Pump
  • 220 Volts
  • 110 Volts
  • Septic Tank
  • Phone Available
  • Cable TV Available

Community Details

  • Holiday Pines Subdivision
  • Community Lake

Listing and Financial Details

  • Home warranty included in the sale of the property
  • Assessor Parcel Number 07331 001013C

Home Details

Home Type

Single Family

Est. Annual Taxes

$7,172

Year Built

Built in 1978

Lot Details

0.55 Acres

HOA Fees

$13 per month

Parking

2

Listing Details

  • Standard Status: Closed
  • Property Type: Residential
  • MLS Status: Closed
  • Property Sub Type: Single Family Residence
  • Architectural Style: Ranch, Traditional
  • Property Condition: Resale
  • Year Built: 1978
  • Levels Stories: One and One Half
  • Special Features: None

Property Details

  • Property: Residential Detached

Interior Features

  • Flooring: Carpet, Hardwood
  • Fireplace Features: Basement, Wood Burning Stove
  • Number Of Fireplaces: 1
  • Appliances: Dishwasher, Disposal, Gas Oven, Gas Range, Microwave, Refrigerator, Self Cleaning Oven
  • Interior Amenities: Coffered Ceiling(s), Double Vanity, Entrance Foyer, High Ceilings 10 ft Main, His and Hers Closets, Tray Ceiling(s), Walk-In Closet(s)
  • Basement: Boat Door, Exterior Entry, Finished, Finished Bath, Full, Interior Entry
  • Kitchen Features: Cabinets Stain, Eat-in Kitchen, Pantry, Second Kitchen, Solid Surface Counters, View to Family Room
  • Common Walls: No Common Walls
  • Additional Rooms: Bonus Room, Loft
  • Dining Room Features: Open Concept, Seats 12+
  • Square Footage: 3580.00
  • Spa Features: None
  • Window Features: None

Beds/Baths

  • Total Bedrooms: 4
  • Bedroom Features: In-Law Suite/Apartment, Master on Main, Oversized Master
  • Lower Bedrooms: 1
  • Main Bedrooms: 3
  • Total Bathrooms: 3
  • Total Full Baths: 3
  • Lower Full Bathrooms: 1
  • Main Full Bathrooms: 2
  • Master Bathroom Features: Bidet, Double Vanity, Separate Tub/Shower

Exterior Features

  • Waterfront Frontage: 140
  • Roof Type: Composition, Shingle
  • Lake Name: Lanier
  • Fencing: Back Yard, Front Yard, Privacy
  • Patio And Porch Features: Deck, Enclosed, Front Porch, Screened
  • View: Lake

Garage/Parking

  • Number of Garage Spaces: 2
  • Parking Features: Driveway, Garage, Garage Door Opener, Garage Faces Front

Utilities

  • Sewer: Septic Tank
  • Water Source: Public
  • Security: Fire Alarm, Smoke Detector(s)
  • Cooling: Ceiling Fan(s), Central Air, Heat Pump
  • Heating: Central, Electric, Heat Pump
  • Laundry Features: Laundry Room, Main Level
  • Utilities: Cable Available, Electricity Available, Phone Available, Water Available
  • Electric: 110 Volts, 220 Volts, Other

Condo/Co-op/Association

  • Community Features: Homeowners Assoc, Lake
  • Association Fee: 150
  • Association Fee Frequency: Annually
  • Master Association Fee Frequency: Annually
  • Association: Yes
  • Home Warranty: Yes
  • Subdivision Complex: Holiday Pines

Lot Info

  • Acres: 0.5500
  • Lot Features: Back Yard, Front Yard, Lake On Lot, Level, Private
  • Lot Dimensions: 171 x 140
  • Parcel Number: 07331 001013C
  • Horse Amenities: None
  • Land Lease: No
  • Property Attached Yn: No

Green Features

  • Green Energy Generation: None

Tax Info

  • Taxes: 7172.00
  • Tax Year: 2018

Multi Family

  • Waterfront Features: Lake, Lake Front

MLS Schools

  • Elementary School: Friendship
  • High School: Flowery Branch
  • Middle School: C.W. Davis

Home Values in the Area

Source: Public Records

Average Home Value in this Area


Source: Public Records

Agents Specializing in Buford, GA

See All Agents

Property History

We collect this data history from publicly available records. To have your information removed, we recommend requesting removal directly through your county’s website.

Date Event Price List to Sale Price per Sq Ft
12/30/2019 12/30/19 Sold $765,000 -8.9% $214 / Sq Ft
11/24/2019 11/24/19 Pending -- -- --
10/28/2019 10/28/19 Price Changed $839,900 -1.2% $235 / Sq Ft
10/01/2019 10/01/19 For Sale $850,000 -- $237 / Sq Ft
Source: First Multiple Listing Service (FMLS)

Agents Affiliated with this Home

  • Section Image
  • Section Image
See All Agents

Map

Source: First Multiple Listing Service (FMLS)

MLS Number: 6624646

First Multiple Listing Service (FMLS)

APN: 07-00331-01-013C

Your Personal Tour Guide

Ask me questions while you tour the home.