
Lauren Wendt
W and Partners, LLC
(602) 932-1263
144 Total Sales
1 in Central Mesa East
$410,000 Price

Estimated Value: $299,000 - $328,000
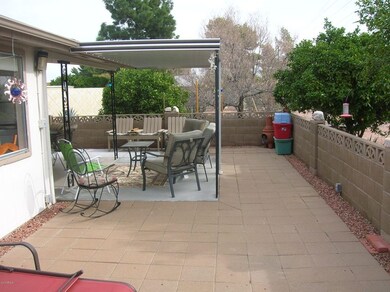
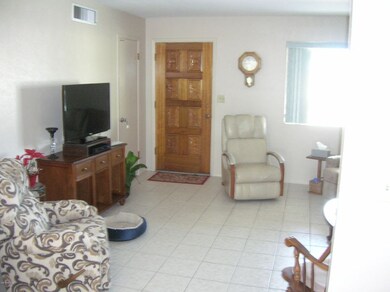
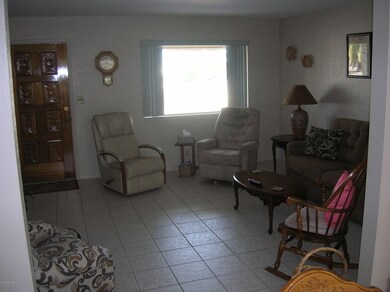
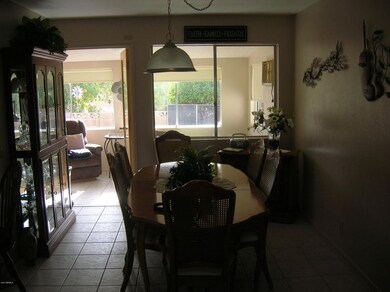
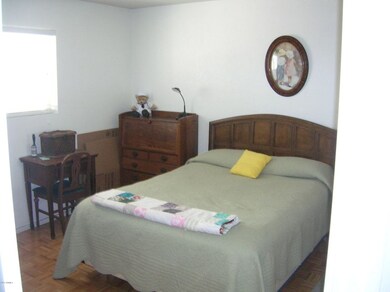
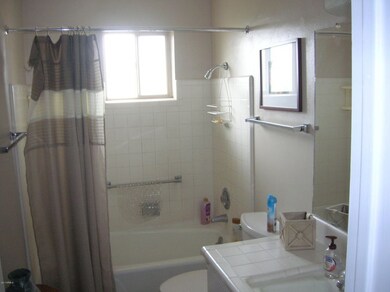
Wonderful north facing custom home on almost 1/3 acre. Room for your RV or a small private park. Two out buildings, both with electric and one with water. Home has great open floor plan with bright and cheery Arizona Room. Large covered patio. This home is a must see.
Last Agent to Sell the Property
Jan Brunson
Farnsworth-Ricks Management & Realty, Inc. License #SA029391000 Listed on: 01/09/2017
Lauren Wendt
W and Partners, LLC
(602) 932-1263
144 Total Sales
1 in Central Mesa East
$410,000 Price
Monica Moreno
HomeSmart
(623) 323-3655
103 Total Sales
2 in Central Mesa East
$28K - $350K Price Range
Jennifer Taege
Compass
(623) 432-8504
70 Total Sales
1 in Central Mesa East
$540,000 Price
Kim Panozzo
HomeSmart
(623) 888-8019
881 Total Sales
6 in Central Mesa East
$170K - $933K Price Range
Bryce Henderson
Equity Arizona Real Estate
(833) 963-2977
131 Total Sales
3 in Central Mesa East
$295K - $345K Price Range
Michelle Ripley
Keller Williams Southern Arizona
(520) 462-4233
127 Total Sales
1 in Central Mesa East
$315,000 Price
We collect this data history from publicly available records. To have your information removed, we recommend requesting removal directly through your county’s website.
| Date | Event | Price | List to Sale | Price per Sq Ft |
|---|---|---|---|---|
| 01/27/2017 01/27/17 | Sold | $150,000 | -5.7% | $130 / Sq Ft |
| 01/14/2017 01/14/17 | Pending | -- | -- | -- |
| 01/09/2017 01/09/17 | For Sale | $159,000 | -- | $138 / Sq Ft |
We collect this data history from publicly available records. To have your information removed, we recommend requesting removal directly through your county’s website.
| Year | Tax Paid | Tax Assessment Tax Assessment Total Assessment is a certain percentage of the fair market value that is determined by local assessors to be the total taxable value of land and additions on the property. | Land | Improvement |
|---|---|---|---|---|
| 2025 | $1,100 | $11,947 | ||
| 2024 | $1,145 | $11,378 | ||
| 2023 | $1,145 | $24,500 | $4,900 | $19,600 |
| 2022 | $1,119 | $18,710 | $3,740 | $14,970 |
| 2021 | $1,115 | $17,010 | $3,400 | $13,610 |
| 2020 | $943 | $14,580 | $2,910 | $11,670 |
| 2019 | $874 | $13,110 | $2,620 | $10,490 |
| 2018 | $1,010 | $12,100 | $2,420 | $9,680 |
| 2017 | $982 | $10,880 | $2,170 | $8,710 |
| 2016 | $805 | $9,930 | $1,980 | $7,950 |
| 2015 | $892 | $9,020 | $1,800 | $7,220 |
JB
Seller's Agent in 2017
Jan Brunson
Farnsworth-Ricks Management & Realty, Inc.
Buyer's Agent in 2017
John Stauffer
Coldwell Banker Realty
(480) 834-9131
14 Total Sales
Source: Arizona Regional Multiple Listing Service (ARMLS)
MLS Number: 5544454
APN: 141-47-845
Disclaimer: Certain information contained herein is derived from information provided by parties other than Homes.com. All information provided is deemed reliable, but is not guaranteed to be accurate and should be independently verified.
All information should be verified by the recipient and none is guaranteed as accurate by ARMLS
Listing Information presented by local MLS brokerage: Ten-X, local REALTOR®- Arlene Richardson - (888)-952-6393
Ask me questions while you tour the home.