
Chester Jakala
Telequest Corp.
(844) 480-0258
31 Total Sales
1 in West Ridge
$166,000 Price
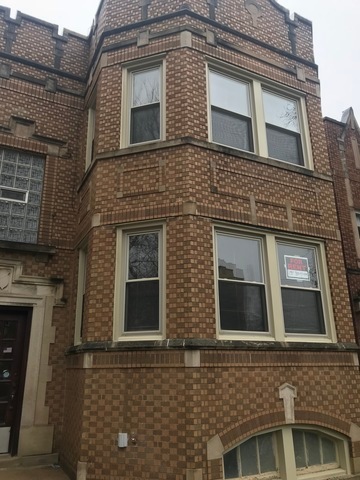


Large 3 bedroom one and half bath with parking lot. Brand new kitchen, hardwood floors throwout.
Last Agent to Rent the Property
Century 21 Dream Homes License #471006933 Listed on: 04/16/2018
Last Renter's Agent
Bakdaulet Smadiyarov
HomeSmart Connect LLC License #475177190
We collect this data history from publicly available records. To have your information removed, we recommend requesting removal directly through your county’s website.
Chester Jakala
Telequest Corp.
(844) 480-0258
31 Total Sales
1 in West Ridge
$166,000 Price
Kim Suhanek
@properties Christie's International Real Estate
(224) 271-9760
86 Total Sales
1 in West Ridge
$111,000 Price
Airel Hermosillo
Smart Home Realty
(630) 761-5132
270 Total Sales
1 in West Ridge
$302,000 Price
Laraine Hanson
Laraine Hanson
(708) 905-8036
15 Total Sales
1 in West Ridge
$220,000 Price
Vipin Gulati
RE/MAX Professionals Select
(708) 859-6295
264 Total Sales
1 in West Ridge
$205,000 Price
Mario Zelaya
eXp Realty
(844) 909-1323
46 Total Sales
2 in West Ridge
$115K - $210K Price Range
We collect this data history from publicly available records. To have your information removed, we recommend requesting removal directly through your county’s website.
| Date | Buyer | Sale Price | Title Company |
|---|---|---|---|
| -- | Fidelity National Title | ||
| $273,000 | Chicago Title Insurance Co | ||
| -- | -- |
We collect this data history from publicly available records. To have your information removed, we recommend requesting removal directly through your county’s website.
| Date | Event | Price | List to Sale | Price per Sq Ft |
|---|---|---|---|---|
| 04/28/2018 04/28/18 | Rented | $1,500 | 0.0% | -- |
| 04/23/2018 04/23/18 | Under Contract | -- | -- | -- |
| 04/16/2018 04/16/18 | For Rent | $1,500 | -- | -- |
We collect this data history from publicly available records. To have your information removed, we recommend requesting removal directly through your county’s website.
| Year | Tax Paid | Tax Assessment Tax Assessment Total Assessment is a certain percentage of the fair market value that is determined by local assessors to be the total taxable value of land and additions on the property. | Land | Improvement |
|---|---|---|---|---|
| 2025 | $8,915 | $50,147 | $13,764 | $36,383 |
| 2024 | $8,915 | $50,147 | $13,764 | $36,383 |
| 2023 | $8,669 | $45,568 | $11,160 | $34,408 |
| 2022 | $8,669 | $45,568 | $11,160 | $34,408 |
| 2021 | $8,494 | $45,568 | $11,160 | $34,408 |
| 2020 | $6,695 | $33,157 | $6,696 | $26,461 |
| 2019 | $6,968 | $38,112 | $6,696 | $31,416 |
| 2018 | $7,528 | $38,112 | $6,696 | $31,416 |
| 2017 | $7,754 | $36,022 | $5,952 | $30,070 |
| 2016 | $7,215 | $36,022 | $5,952 | $30,070 |
| 2015 | $6,142 | $38,014 | $5,952 | $32,062 |
| 2014 | $6,576 | $35,445 | $5,580 | $29,865 |
| 2013 | $5,627 | $35,445 | $5,580 | $29,865 |
Landlord's Agent in 2018
Meldina Dervisevic
Century 21 Dream Homes
(773) 491-9045
15 in this area
133 Total Sales
B
Tenant's Agent in 2018
Bakdaulet Smadiyarov
HomeSmart Connect LLC
Source: Midwest Real Estate Data (MRED)
MLS Number: MRD09918110
APN: 13014060250000
Disclaimer: Certain information contained herein is derived from information provided by parties other than Homes.com. All information provided is deemed reliable, but is not guaranteed to be accurate and should be independently verified.
All data is obtained from various sources and may not have been verified by broker or MLS GRID. Supplied Open House Information is subject to change without notice. All information should be independently reviewed and verified for accuracy. Properties may or may not be listed by the office/agent presenting the information. Some IDX listings have been excluded from this website.
Listings courtesy of Midwest Real Estate Data (MRED) as distributed by MLS GRID.
Based on information submitted to the MLS GRID
Ask me questions while you tour the home.