
Jessie Geyer
TRIPLE OAKS REALTY
(541) 359-2371
86 Total Sales
2 in Thurston
$517K - $600K Price Range

Estimated Value: $471,000 - $521,000
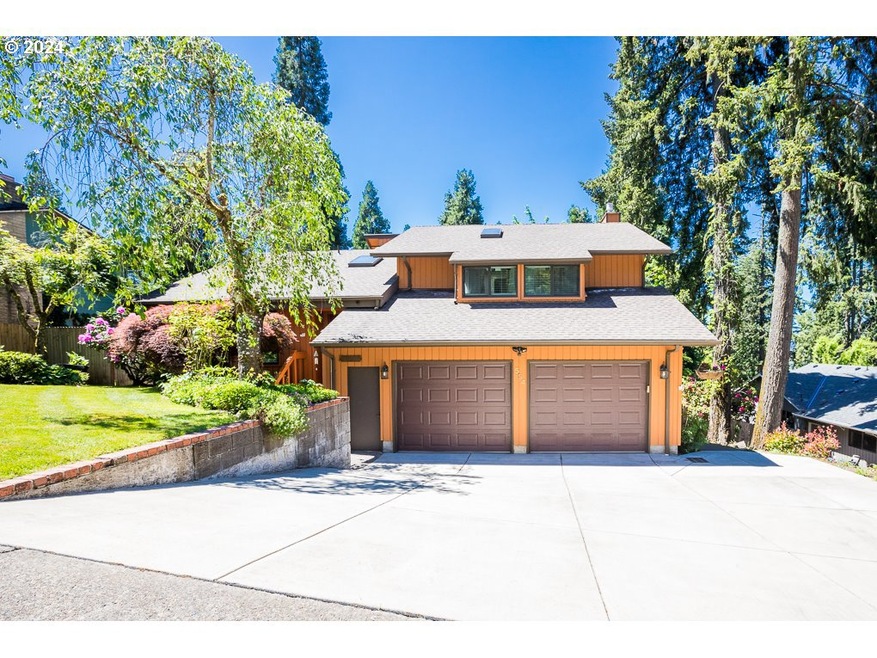
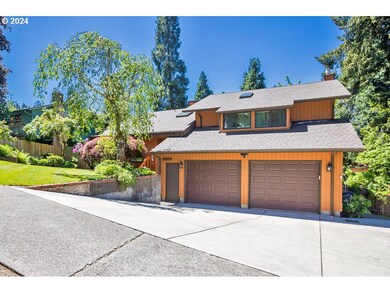
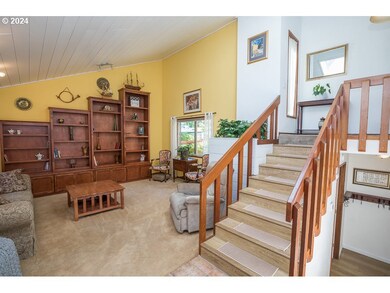
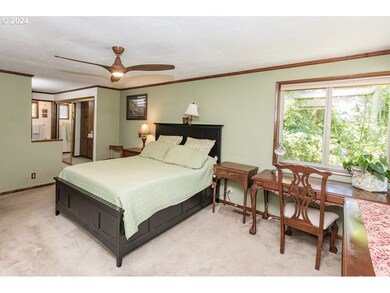
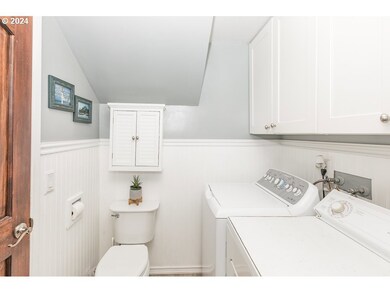
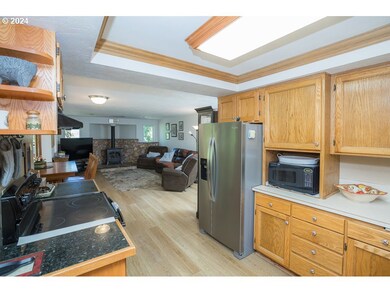
This charming home in the Thurston Hills has it all! Enjoy a mature garden that adds a touch of nature and privacy. Inside, you'll find recently renovated bathrooms and floors, plus a fresh coat of paint on the exterior. Cozy up by the new gas fireplace or take in the stunning Willamette Valley views from the expansive deck. With an open-concept first floor, it's perfect for hosting and offers great separation of space for everyone. New heat pump, roof was replaced 7 years ago, and driveway was redone 5 years ago.
Last Agent to Sell the Property
United Real Estate Properties Brokerage Email: simon@urepro.com License #201227525 Listed on: 05/27/2024
We collect this data history from publicly available records. To have your information removed, we recommend requesting removal directly through your county’s website.
Jessie Geyer
TRIPLE OAKS REALTY
(541) 359-2371
86 Total Sales
2 in Thurston
$517K - $600K Price Range
Kim Arscott
Hybrid Real Estate
(541) 204-2575
83 Total Sales
1 in Thurston
$489,000 Price
Stephanie Tegge
Keller Williams Realty Eugene and Springfield
(307) 317-1150
15 Total Sales
1 in Thurston
$376,000 Price
Chelsea Dietmeyer
TALL FIRS REALTY LLC
(541) 214-2125
43 Total Sales
2 in Thurston
$85K - $390K Price Range
Stephanie Noble
Hybrid Real Estate
(541) 255-1667
35 Total Sales
1 in Thurston
$441,000 Price
Curtis Phillips
Blue Pool Realty
(458) 209-3528
85 Total Sales
1 in Thurston
$385,000 Price
We collect this data history from publicly available records. To have your information removed, we recommend requesting removal directly through your county’s website.
| Date | Buyer | Sale Price | Title Company |
|---|---|---|---|
| $485,000 | Fidelity National Title | ||
| Duewell James B | $178,900 | Cascade Title Co | |
| Davis Sylvia M | $154,000 | Western Pioneer Title Co |
We collect this data history from publicly available records. To have your information removed, we recommend requesting removal directly through your county’s website.
| Date | Status | Borrower | Loan Amount |
|---|---|---|---|
| Open | $388,000 | ||
| Previous Owner | Duewell James B | $75,000 | |
| Previous Owner | Duewell James B | $184,267 |
We collect this data history from publicly available records. To have your information removed, we recommend requesting removal directly through your county’s website.
| Date | Event | Price | List to Sale | Price per Sq Ft |
|---|---|---|---|---|
| 07/05/2024 07/05/24 | Sold | $485,000 | +4.3% | $277 / Sq Ft |
| 05/29/2024 05/29/24 | Pending | -- | -- | -- |
| 05/27/2024 05/27/24 | For Sale | $465,000 | -- | $266 / Sq Ft |
We collect this data history from publicly available records. To have your information removed, we recommend requesting removal directly through your county’s website.
| Year | Tax Paid | Tax Assessment Tax Assessment Total Assessment is a certain percentage of the fair market value that is determined by local assessors to be the total taxable value of land and additions on the property. | Land | Improvement |
|---|---|---|---|---|
| 2025 | $5,511 | $300,506 | ||
| 2024 | $5,421 | $291,754 | ||
| 2023 | $5,421 | $283,257 | $0 | $0 |
| 2022 | $5,021 | $275,007 | $0 | $0 |
| 2021 | $4,931 | $266,998 | $0 | $0 |
| 2020 | $4,787 | $259,222 | $0 | $0 |
| 2019 | $4,643 | $251,672 | $0 | $0 |
| 2018 | $4,377 | $237,225 | $0 | $0 |
| 2017 | $4,209 | $237,225 | $0 | $0 |
| 2016 | $4,120 | $230,316 | $0 | $0 |
| 2015 | $4,003 | $223,608 | $0 | $0 |
| 2014 | $3,942 | $217,095 | $0 | $0 |
Seller's Agent in 2024
Jasmine Robles
United Real Estate Properties
(541) 228-4347
1 in this area
7 Total Sales
Buyer's Agent in 2024
Jesse Haffly
eXp Realty LLC
(541) 623-0550
7 in this area
204 Total Sales
Source: Regional Multiple Listing Service (RMLS)
MLS Number: 24546000
APN: 1201886
Disclaimer: Certain information contained herein is derived from information provided by parties other than Homes.com. All information provided is deemed reliable, but is not guaranteed to be accurate and should be independently verified.
The content relating to real estate for sale on this web site comes in part from the IDX program of the RMLS™ of Portland, Oregon. Real estate listings held by brokerage firms other than Ten-X are marked with the RMLS™ logo, and detailed information about these properties includes the names of the listing brokers. Listing content is copyright © 2026 RMLS™, Portland, Oregon. Some properties which appear for sale on this web site may subsequently have sold or may no longer be available. All information provided is deemed reliable but is not guaranteed and should be independently verified.
Ask me questions while you tour the home.