
Tony Baroni
Responds Quickly
KELLER WILLIAMS SUBURBAN TAMPA
(813) 437-1985
1,292 Total Sales
5 in Medulla
$135K - $590K Price Range
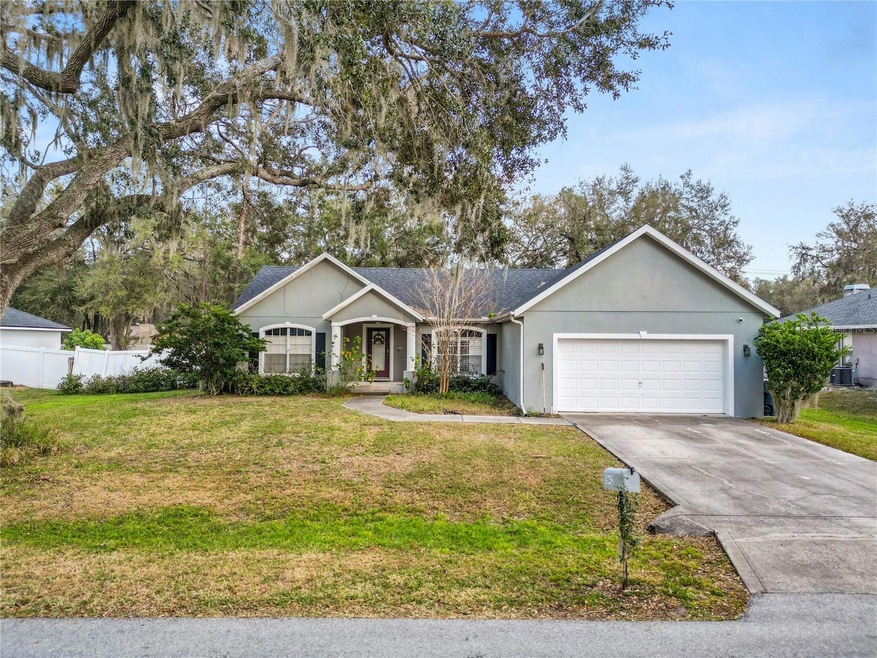

Short Sale. Welcome to your 3 bedroom, 2 bathroom split plan home located in the quiet community of Deerbrooke with easy access to shopping, dining, and schools. Arriving at the home you’ll notice the beautiful oak tree shading the front yard. Stepping inside, you’ll find the home office, which could easily be converted to a formal dining or living room. The carpeted living room is bright and open with tray ceilings and plantation shutters over the windows. The kitchen, which was remodeled in 2016 features shaker style cabinets, soft close drawers and granite countertops along with a subway tile backsplash. Just off the kitchen, you’ll find the enclosed Florida room, the perfect spot for a home office, playroom, or library. The primary bedroom has carpeted floors, tray ceilings, along with plantation shutters and a separate sitting area. The en-suite features a dual sink vanity with granite countertops, a large soaking tub, stand up shower, private water closet and a walk-in closet for all your storage needs. The remaining two bedrooms are spacious and also include plantation shutters on the windows. The hall bath features a single sink vanity with a tub/shower combo and a linen closet. Outside you’ll find a large concrete patio, the perfect spot to set up that BBQ and entertain friends and family, as well as a spacious backyard. This home has so much to offer! Schedule your private showing today!
Last Agent to Sell the Property
KELLER WILLIAMS REALTY Brokerage Phone: 863-577-1234 License #3078575 Listed on: 02/10/2025
We collect this data history from publicly available records. To have your information removed, we recommend requesting removal directly through your county’s website.
Tony Baroni
KELLER WILLIAMS SUBURBAN TAMPA
(813) 437-1985
1,292 Total Sales
5 in Medulla
$135K - $590K Price Range
Aimee Millan
DALTON WADE INC
(656) 218-6654
71 Total Sales
1 in Medulla
$262,500 Price
Clarisa Moody
MARZUCCO REAL ESTATE
(656) 228-1727
97 Total Sales
2 in Medulla
$215K - $260K Price Range
Tammy Waugh
BHHS FLORIDA PROPERTIES GROUP
(786) 933-5451
280 Total Sales
1 in Medulla
$305,000 Price
Rodrigo Marsal
LIFESTYLE INTERNATIONAL REALTY
(386) 204-7399
128 Total Sales
2 in Medulla
$399K - $465K Price Range
Monique Geathers
ALIGN RIGHT REALTY SRQ OPULENCE
(813) 710-6995
79 Total Sales
1 in Medulla
$285,000 Price
We collect this data history from publicly available records. To have your information removed, we recommend requesting removal directly through your county’s website.
| Date | Buyer | Sale Price | Title Company |
|---|---|---|---|
| $295,000 | Smart Title | ||
| $185,000 | Lakeland Title Llc | ||
| $181,500 | Insured Real Estate Title Se | ||
| $22,000 | -- |
We collect this data history from publicly available records. To have your information removed, we recommend requesting removal directly through your county’s website.
| Date | Status | Borrower | Loan Amount |
|---|---|---|---|
| Open | $289,656 | ||
| Previous Owner | $178,525 | ||
| Previous Owner | $50,000 |
We collect this data history from publicly available records. To have your information removed, we recommend requesting removal directly through your county’s website.
| Date | Event | Price | List to Sale | Price per Sq Ft | Prior Sale |
|---|---|---|---|---|---|
| 05/20/2026 05/20/26 | Sold | $295,000 | -6.3% | $170 / Sq Ft | |
| 05/13/2025 05/13/25 | Pending | -- | -- | -- | |
| 04/24/2025 04/24/25 | Price Changed | $315,000 | -4.5% | $181 / Sq Ft | |
| 03/10/2025 03/10/25 | Price Changed | $330,000 | -5.7% | $190 / Sq Ft | |
| 02/10/2025 02/10/25 | For Sale | $350,000 | -10.9% | $201 / Sq Ft | |
| 07/12/2022 07/12/22 | Sold | $393,000 | +3.4% | $226 / Sq Ft | View Prior Sale |
| 06/14/2022 06/14/22 | For Sale | $379,900 | 0.0% | $218 / Sq Ft | |
| 06/12/2022 06/12/22 | Pending | -- | -- | -- | |
| 06/02/2022 06/02/22 | For Sale | $379,900 | -- | $218 / Sq Ft |
We collect this data history from publicly available records. To have your information removed, we recommend requesting removal directly through your county’s website.
| Year | Tax Paid | Tax Assessment Tax Assessment Total Assessment is a certain percentage of the fair market value that is determined by local assessors to be the total taxable value of land and additions on the property. | Land | Improvement |
|---|---|---|---|---|
| 2025 | $3,704 | $286,481 | $48,000 | $238,481 |
| 2024 | $4,379 | $294,808 | $48,000 | $246,808 |
| 2023 | $4,379 | $292,025 | $46,000 | $246,025 |
| 2022 | $2,304 | $175,390 | $0 | $0 |
| 2021 | $2,314 | $170,282 | $0 | $0 |
| 2020 | $2,276 | $167,931 | $0 | $0 |
| 2018 | $2,210 | $161,094 | $0 | $0 |
| 2017 | $2,157 | $157,781 | $0 | $0 |
| 2016 | $2,678 | $153,765 | $0 | $0 |
| 2015 | $1,056 | $108,382 | $0 | $0 |
| 2014 | $344 | $107,522 | $0 | $0 |
Seller's Agent in 2026
Casandra Vann
KELLER WILLIAMS REALTY
(863) 546-5446
12 in this area
456 Total Sales
K
Buyer's Agent in 2026
Kyle Kilburn
THE MARKET REALTY COMPANY
(863) 577-1234
4 in this area
82 Total Sales
Seller's Agent in 2022
Christie Mcswain
DREAM REALTY GROUP
(863) 450-7973
3 in this area
83 Total Sales
Buyer's Agent in 2022
Lauren Fleischman
CENTURY 21 BEGGINS ENTERPRISES
(813) 352-4574
1 in this area
135 Total Sales
Source: Stellar MLS
MLS Number: L4950608
APN: 23-29-15-141576-004500
Disclaimer: Certain information contained herein is derived from information provided by parties other than Homes.com. All information provided is deemed reliable, but is not guaranteed to be accurate and should be independently verified.
All data is obtained from various sources and may not have been verified by broker or MLS GRID. Supplied Open House Information is subject to change without notice. All information should be independently reviewed and verified for accuracy. Properties may or may not be listed by the office/agent presenting the information. Some IDX listings have been excluded from this website. IDX information is provided exclusively for personal, non-commercial use, and may not be used for any purpose other than to identify prospective properties consumers may be interested in purchasing. Information is deemed reliable but not guaranteed.
Listings courtesy of Stellar MLS as distributed by MLS GRID.
Based on information submitted to the MLS GRID
Listing Information presented by local MLS brokerage: Ten-X - (888)-952-6393
Ask me questions while you tour the home.