
Amy Nitzschke
CRT, Realtors
(380) 333-4700
114 Total Sales
1 in Devonshire
$220,000 Price


Estimated Value: $253,099
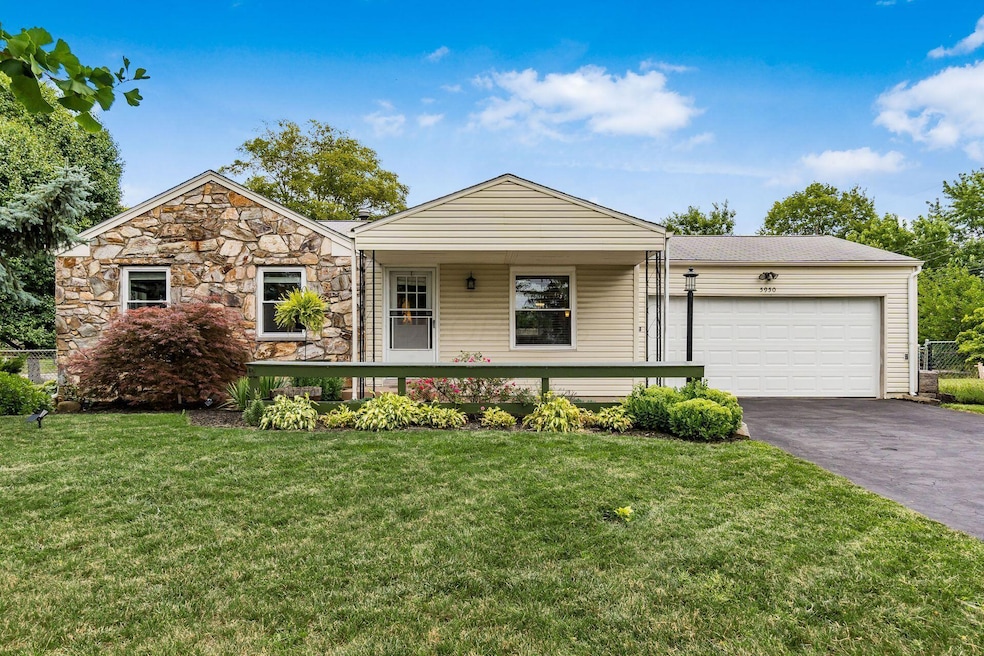
Welcome to 5950 Ambleside Dr., located at the gateway to the Devonshire community! This charming, well-maintained home boasts a blend of modern updates and timeless character, featuring beautiful original hardwood floors and elegant crown molding throughout. With 3 bedrooms, 1 full bath, and an additional 525 square feet of versatile basement space (not included in the listed square footage), this property offers endless possibilities for customization or immediate use. The home has undergone significant upgrades in the past five years. Recent updates include a new A/C unit (2023), water heater (2021), radon mitigation system (2020), electric panel (2020), updated kitchen cabinets, countertops, sinks, and dishwasher (all in 2020), and a newer garage door (2020). Additionally, newly installed solar panels (2023) make this property energy-efficient, with an average yearly energy cost of only $120 - most months you'll even receive credits from AEP for surplus energy! Situated on a generous corner lot, the outdoor space is just as inviting. The backyard features a newly installed partial fence and a privacy fence surrounding a covered patio, perfect for outdoor dining or entertaining. The property also includes a large attached two-car garage, a welcoming front porch, and thoughtfully designed landscaping that enhances its curb appeal. This home is move-in ready - don't miss this opportunity!
Last Agent to Sell the Property
Coldwell Banker Realty License #2020001206 Listed on: 07/10/2025
We collect this data history from publicly available records. To have your information removed, we recommend requesting removal directly through your county’s website.
Amy Nitzschke
CRT, Realtors
(380) 333-4700
114 Total Sales
1 in Devonshire
$220,000 Price
Megan Bell
Real of Ohio
(380) 210-4402
233 Total Sales
1 in Devonshire
$271,000 Price
Tyler Griffith
RE/MAX Peak
(234) 239-8999
369 Total Sales
1 in Devonshire
$210,000 Price
Candace Neff
Real of Ohio
(740) 685-4616
131 Total Sales
1 in Devonshire
$269,000 Price
Craig Buehler
Coldwell Banker Realty
(614) 858-3276
285 Total Sales
3 in Devonshire
$215K - $285K Price Range
Rich Russo
Rich Russo Realty & Co.
(380) 210-4114
285 Total Sales
1 in Devonshire
$800,000 Price
We collect this data history from publicly available records. To have your information removed, we recommend requesting removal directly through your county’s website.
| Date | Buyer | Sale Price | Title Company |
|---|---|---|---|
| $249,900 | Genesis Title | ||
| Jarc James | $54,166 | Title Connect | |
| Taylor Stephan F | $69,103 | Statewide | |
| Secretary Of Housing & Urban Development | -- | Ohio Title | |
| Countrywide Home Loans Inc | $70,000 | First American Title Ins Co | |
| Jackson Kimberly | $108,400 | The Title Firm | |
| Black Alice M | -- | -- |
We collect this data history from publicly available records. To have your information removed, we recommend requesting removal directly through your county’s website.
| Date | Status | Borrower | Loan Amount |
|---|---|---|---|
| Open | $200,000 | ||
| Closed | Knox Lee E | $452,000 | |
| Previous Owner | Jarc James | $147,500 | |
| Previous Owner | Taylor Stephen F | $74,569 | |
| Previous Owner | Taylor Stephan F | $77,221 | |
| Previous Owner | Jackson Kimberly | $106,725 |
We collect this data history from publicly available records. To have your information removed, we recommend requesting removal directly through your county’s website.
| Date | Event | Price | List to Sale | Price per Sq Ft | Prior Sale |
|---|---|---|---|---|---|
| 08/14/2025 08/14/25 | Sold | $249,900 | 0.0% | $283 / Sq Ft | |
| 07/18/2025 07/18/25 | Pending | -- | -- | -- | |
| 07/10/2025 07/10/25 | For Sale | $249,900 | +53.8% | $283 / Sq Ft | |
| 03/31/2025 03/31/25 | Off Market | $162,500 | -- | -- | |
| 10/15/2020 10/15/20 | Sold | $162,500 | -3.0% | $184 / Sq Ft | View Prior Sale |
| 09/09/2020 09/09/20 | Pending | -- | -- | -- | |
| 09/03/2020 09/03/20 | Price Changed | $167,500 | -2.3% | $189 / Sq Ft | |
| 08/27/2020 08/27/20 | Price Changed | $171,500 | -2.8% | $194 / Sq Ft | |
| 08/21/2020 08/21/20 | For Sale | $176,500 | -- | $200 / Sq Ft |
We collect this data history from publicly available records. To have your information removed, we recommend requesting removal directly through your county’s website.
| Year | Tax Paid | Tax Assessment Tax Assessment Total Assessment is a certain percentage of the fair market value that is determined by local assessors to be the total taxable value of land and additions on the property. | Land | Improvement |
|---|---|---|---|---|
| 2025 | $3,255 | $72,530 | $18,590 | $53,940 |
| 2024 | $3,255 | $72,530 | $18,590 | $53,940 |
| 2023 | $3,214 | $72,520 | $18,585 | $53,935 |
| 2022 | $2,512 | $48,440 | $14,980 | $33,460 |
| 2021 | $2,517 | $48,440 | $14,980 | $33,460 |
| 2020 | $1,646 | $40,390 | $14,980 | $25,410 |
| 2019 | $1,415 | $32,070 | $12,010 | $20,060 |
| 2018 | $1,252 | $32,070 | $12,010 | $20,060 |
| 2017 | $1,309 | $32,070 | $12,010 | $20,060 |
| 2016 | $1,204 | $26,920 | $8,650 | $18,270 |
| 2015 | $1,093 | $26,920 | $8,650 | $18,270 |
| 2014 | $1,095 | $26,920 | $8,650 | $18,270 |
| 2013 | $629 | $29,890 | $9,590 | $20,300 |
Seller's Agent in 2025
Rebecca Brisker
Coldwell Banker Realty
(614) 266-6575
1 in this area
21 Total Sales
MW
Buyer's Agent in 2025
Mac Wentz
ERA Real Solutions Realty
(614) 361-8893
1 in this area
21 Total Sales
AH
Seller's Agent in 2020
Angela Houston
Key Realty
Source: Columbus and Central Ohio Regional MLS
MLS Number: 225025031
APN: 010-133789
Disclaimer: Certain information contained herein is derived from information provided by parties other than Homes.com. All information provided is deemed reliable, but is not guaranteed to be accurate and should be independently verified.
IDX information is provided exclusively for personal, non-commercial use, and may not be used for any purpose other than to identify prospective properties consumers may be interested in purchasing.
Information is deemed reliable but not guaranteed.
Ask me questions while you tour the home.