5950 W Table Mesa Rd New River, AZ 85087
New River AreaEstimated payment $40,307/month
Highlights
- Guest House
- Barn
- Private Pool
- New River Elementary School Rated A-
- Arena
- RV Hookup
About This Home
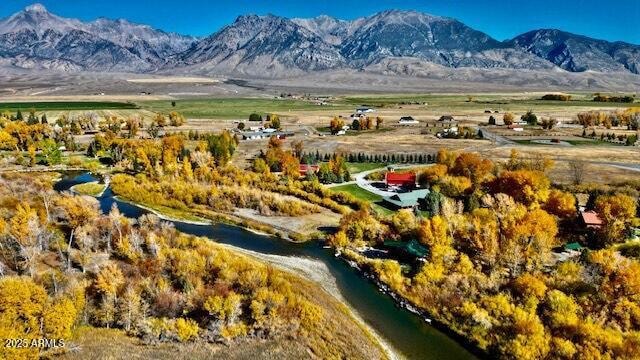
Gentleman's Ranch Available - 30 minutes from Scottsdale 10 minutes from the new TSMC plant
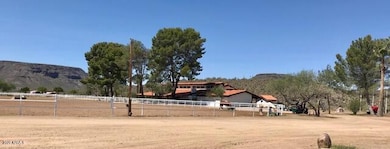
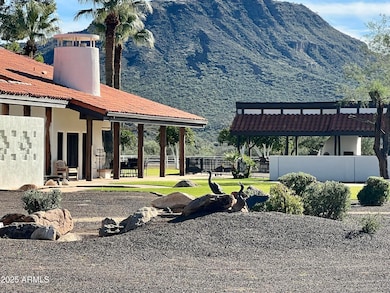
4500 sq. ft. luxury home with four separate additional living units on site Two large horse arenas, circle pen & an eight stall barn are included.
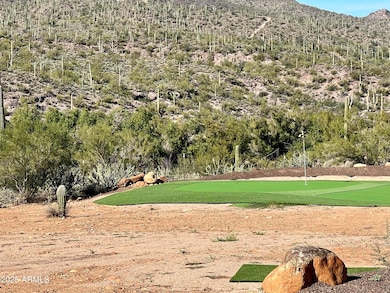
On site gaming areas - boche ball, horseshoes, cornhole, archery, axe throwing, golf hole with 4 hitting pads, pool & jacuzzi.
Fabulous views in every direction with extensive opportunities for hiking and/or ATV activities.
Truly a unique and irreplaceable property for a country lifestyle with city benefits close by. Must see to appreciate!
Home Details
Home Type
- Single Family
Est. Annual Taxes
- $11,011
Year Built
- Built in 1951
Lot Details
- 144.63 Acre Lot
- Dirt Road
- Private Streets
- Perimeter Fence
- Wire Fence
- Artificial Turf
- Front and Back Yard Sprinklers
- Grass Covered Lot
Parking
- 2 Car Attached Garage
- 2 Open Parking Spaces
- 3 Carport Spaces
- RV Hookup
Property Views
- Panoramic
- Creek or Stream
- Mountain
- Desert
Home Design
- Pillar, Post or Pier Foundation
- Slab Foundation
- Wood Frame Construction
- Tile Roof
- Composition Roof
- Block Exterior
- ICAT Recessed Lighting
- Concrete Perimeter Foundation
- Stucco
Interior Spaces
- 6,116 Sq Ft Home
- 1-Story Property
- Vaulted Ceiling
- Ceiling Fan
- Wood Burning Fireplace
- Double Pane Windows
- Tinted Windows
- Window Screens
- Family Room with Fireplace
- 3 Fireplaces
- Living Room with Fireplace
- Formal Dining Room
- Library
Kitchen
- Breakfast Area or Nook
- Eat-In Kitchen
- Breakfast Bar
- Built-In Gas Oven
- Gas Cooktop
- Gas Stub for Range
- Built-In Microwave
- Kitchen Island
- Disposal
Flooring
- Wood
- Carpet
- Stone
- Tile
Bedrooms and Bathrooms
- 6 Bedrooms
- Primary Bathroom is a Full Bathroom
- Double Vanity
- Easy To Use Faucet Levers
- Bidet
- Private Water Closet
- Jettted Tub and Separate Shower in Primary Bathroom
- Hydromassage or Jetted Bathtub
- Bathtub With Separate Shower Stall
Laundry
- Laundry in unit
- Dryer
- Washer
- 220 Volts In Laundry
Accessible Home Design
- Insulated Bathroom Pipes
- Raised Dishwasher
- Doors with lever handles
- No Interior Steps
- Stepless Entry
Pool
- Private Pool
- Spa
- Fence Around Pool
- Pool Pump
Outdoor Features
- Covered Patio or Porch
- Outdoor Fireplace
- Fire Pit
- Separate Outdoor Workshop
- Shed
- Built-In Barbecue
Schools
- New River Elementary School
- Deer Valley Middle School
- Deer Valley High School
Horse Facilities and Amenities
- Horse Automatic Waterer
- Horses Allowed On Property
- Horse Stalls
- Corral
- Tack Room
- Arena
Utilities
- Central Air
- Heating Available
- 220 Volts in Kitchen
- Gas Water Heater
- Multiple Phone Lines
Additional Features
- Guest House
- Barn
Listing and Financial Details
- Assessor Parcel Number 202-03-003-E
Community Details
Overview
- No Home Owners Association
- Association fees include no fees
- Not Subdivided Subdivision
- Property is near a preserve or public land
Recreation
- Horse Trails
Map
Tax History
We collect this data history from publicly available records. To have your information removed, we recommend requesting removal directly through your county’s website.
| Year | Tax Paid | Tax Assessment Tax Assessment Total Assessment is a certain percentage of the fair market value that is determined by local assessors to be the total taxable value of land and additions on the property. | Land | Improvement |
|---|---|---|---|---|
| 2025 | $10,722 | $131,120 | ||
| 2024 | $11,228 | $128,778 | ||
| 2023 | $11,228 | $718,658 | $643,110 | $75,548 |
| 2022 | $9,591 | $665,700 | $606,195 | $59,505 |
| 2021 | $10,006 | $663,870 | $606,195 | $57,675 |
| 2020 | $9,888 | $549,000 | $491,640 | $57,360 |
| 2019 | $0 | $262,032 | $206,967 | $55,065 |
| 2018 | $0 | $116,878 | $80,208 | $36,670 |
| 2017 | $0 | $82,004 | $45,274 | $36,730 |
| 2016 | $0 | $64,805 | $27,475 | $37,330 |
| 2015 | -- | $57,522 | $20,872 | $36,650 |
Property History
We collect this data history from publicly available records. To have your information removed, we recommend requesting removal directly through your county’s website.
| Date | Event | Price | List to Sale | Price per Sq Ft |
|---|---|---|---|---|
| 11/06/2025 11/06/25 | For Sale | $7,250,000 | -- | $1,185 / Sq Ft |
Purchase History
We collect this data history from publicly available records. To have your information removed, we recommend requesting removal directly through your county’s website.
| Date | Type | Sale Price | Title Company |
|---|---|---|---|
| Special Warranty Deed | $1,510,000 | Security Title Agency | |
| Quit Claim Deed | -- | None Available | |
| Quit Claim Deed | -- | None Available | |
| Warranty Deed | -- | None Available | |
| Warranty Deed | -- | None Available | |
| Interfamily Deed Transfer | $1,500,000 | Grand Canyon Title Agency In |
Mortgage History
We collect this data history from publicly available records. To have your information removed, we recommend requesting removal directly through your county’s website.
| Date | Status | Loan Amount | Loan Type |
|---|---|---|---|
| Open | $1,510,000 | Commercial |
Source: Arizona Regional Multiple Listing Service (ARMLS)
MLS Number: 6943508

APN: 202-03-003E
Disclaimer: Certain information contained herein is derived from information provided by parties other than Homes.com. All information provided is deemed reliable, but is not guaranteed to be accurate and should be independently verified.
All information should be verified by the recipient and none is guaranteed as accurate by ARMLS
Listing Information presented by local MLS brokerage: Ten-X, local REALTOR®- Arlene Richardson - (888)-952-6393
- 00XXX W Rd Unit A
- 35190 S April Dr
- 34800 S Mesquite Dr
- 34555 S K Field Rd
- 34610 S Vine St
- 34465 S K Field Rd
- 34690 S Old Black Canyon Hwy Unit C
- 48214 N 33rd Ave
- 2336 W Estrella Rd
- 19253 E Church St
- 34550 S David St
- 19500 E Gregory St Unit 34
- 19500 E Gregory St Unit 8
- 19500 E Gregory St Unit 16
- 19500 E Gregory St Unit 22
- 19361 E Spencer St
- xxx Lake Pleasant Cow Creek Road -- Unit Lot 44
- xxx Lake Pleasant Cow Creek Road --
- 19060 E Palm Ln
- 19060 E Palm Ln
- 48126 N Coyote Pass Rd
- 34380 S Cholla Dr
- 33665 S Incline Dr
- 44716 N 44th Ave
- 4340 W Bradshaw Creek Ln
- 4230 W Palace Station Rd
- 43514 N 44th Ave
- 4285 W Denali Ln
- 4159 W Kenai Dr
- 4523 W Rolling Rock Dr
- 3720 W Rushmore Dr
- 4614 W Fortune Dr
- 3878 W Ashton Dr
- 3837 W Ashton Dr
- 42424 N Gavilan Peak Pkwy
- 42128 N Anthem Springs Rd
- 3653 W Bryce Ct
- 3640 W Muirfield Ct
- 3761 W Eastman Ct
- 42121 N Anthem Creek Dr
Ask me questions while you tour the home.