
Allicen Cooper
RE/MAX GOLD
(530) 444-4966
116 Total Sales
1 in Pollock Pines
$10,000 Price
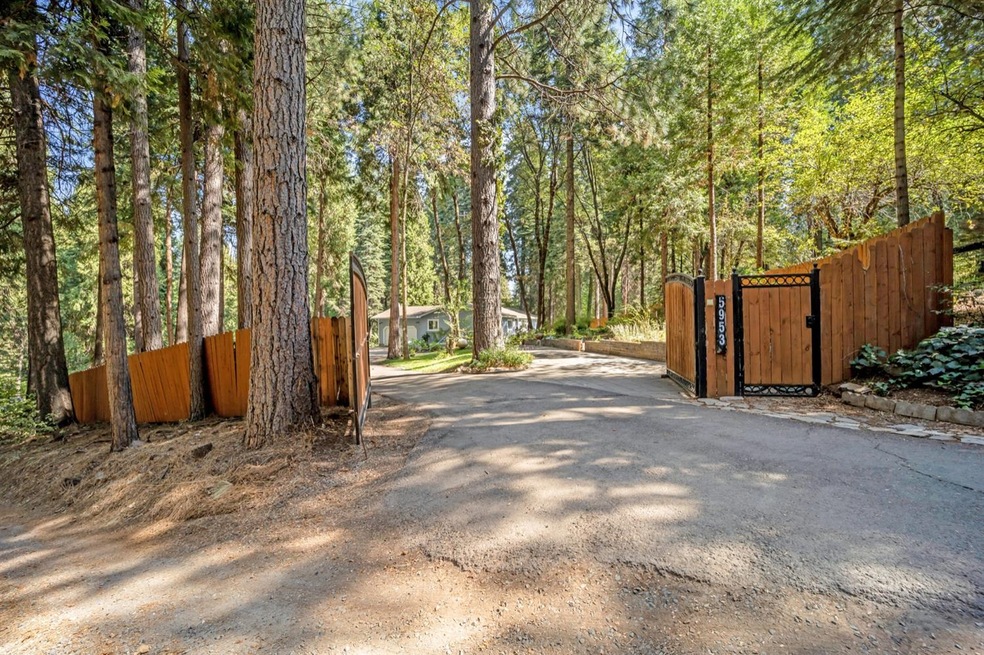
WELCOME HOME! This diamond in the rough is a dream come true. With a fully fenced in yard with privacy fencing and gate AND a fully landscaped property with grass all throughout, this property is one of a kind in Pollock Pines. The home is an updated 3 bedroom with a possible of 4, 2 bath open concept dream. The house has a brand new TANKLESS water heater and a new Nest system for the central heat and a custom built-in entertainment center. The exterior is truly a fantasy land. There are pens for chickens and other livestock one may have. A fully irrigated property set on timers and flowers everywhere. In the backyards you will find the perfect patio space with a fire pit for entertaining or roasting marshmallows with the family. You won't want to miss this perfect property to call HOME!
Last Agent to Sell the Property
eXp Realty of California, Inc. License #02100240 Listed on: 09/17/2021
We collect this data history from publicly available records. To have your information removed, we recommend requesting removal directly through your county’s website.
Allicen Cooper
RE/MAX GOLD
(530) 444-4966
116 Total Sales
1 in Pollock Pines
$10,000 Price
Lori Holzer
eXp Realty of California, Inc.
(916) 634-1368
86 Total Sales
8 in Pollock Pines
$30K - $700K Price Range
Trent Andra
eXp Realty of California, Inc.
(279) 529-5329
187 Total Sales
11 in Pollock Pines
$329K - $653K Price Range
Carol Butler
American River Canyon Realty
(530) 206-7707
77 Total Sales
13 in Pollock Pines
$158K - $700K Price Range
Scott Ostrode
Keller Williams Realty
(279) 239-5281
233 Total Sales
2 in Pollock Pines
$455K - $465K Price Range
Cristy Eastman
Coldwell Banker Realty
(916) 471-2306
131 Total Sales
27 in Pollock Pines
$40K - $865K Price Range
We collect this data history from publicly available records. To have your information removed, we recommend requesting removal directly through your county’s website.
| Date | Buyer | Sale Price | Title Company |
|---|---|---|---|
| -- | None Listed On Document | ||
| Malispina Randy Paul | -- | Chicago Title Company | |
| Malispina Randy Paul | $415,000 | Chicago Title Company | |
| Martinez Michelle Elisabeth | $96,500 | First American Title Co | |
| Martinez Michelle Elisabeth | -- | None Available | |
| Federal Home Loan Mortgage Corporation | $220,000 | Accommodation | |
| Bates David M | $229,000 | First American Title Co | |
| Mcintosh Paul R | $55,000 | Inter County Title Co |
We collect this data history from publicly available records. To have your information removed, we recommend requesting removal directly through your county’s website.
| Date | Status | Borrower | Loan Amount |
|---|---|---|---|
| Open | $29,219 | ||
| Closed | Malispina Randy P | $13,657 | |
| Previous Owner | Malispina Randy Paul | $14,906 | |
| Previous Owner | Malispina Randy Paul | $407,483 | |
| Previous Owner | Malispina Randy Paul | $12,224 | |
| Previous Owner | Malispina Randy Paul | $14,525 | |
| Previous Owner | Bates David M | $217,550 | |
| Previous Owner | Mcintosh Paul R | $44,000 |
We collect this data history from publicly available records. To have your information removed, we recommend requesting removal directly through your county’s website.
| Date | Event | Price | List to Sale | Price per Sq Ft |
|---|---|---|---|---|
| 11/19/2021 11/19/21 | Sold | $415,000 | 0.0% | $274 / Sq Ft |
| 11/18/2021 11/18/21 | Off Market | $415,000 | -- | -- |
| 09/21/2021 09/21/21 | Pending | -- | -- | -- |
| 09/17/2021 09/17/21 | For Sale | $389,000 | -- | $257 / Sq Ft |
We collect this data history from publicly available records. To have your information removed, we recommend requesting removal directly through your county’s website.
| Year | Tax Paid | Tax Assessment Tax Assessment Total Assessment is a certain percentage of the fair market value that is determined by local assessors to be the total taxable value of land and additions on the property. | Land | Improvement |
|---|---|---|---|---|
| 2025 | $4,634 | $440,400 | $100,814 | $339,586 |
| 2024 | $4,634 | $431,766 | $98,838 | $332,928 |
| 2023 | $4,545 | $423,300 | $96,900 | $326,400 |
| 2022 | $1,247 | $116,493 | $36,215 | $80,278 |
| 2021 | $1,233 | $114,209 | $35,505 | $78,704 |
| 2020 | $1,216 | $113,038 | $35,141 | $77,897 |
| 2019 | $1,197 | $110,822 | $34,452 | $76,370 |
| 2018 | $1,158 | $108,650 | $33,777 | $74,873 |
| 2017 | $1,089 | $106,520 | $33,115 | $73,405 |
| 2016 | $1,072 | $104,432 | $32,466 | $71,966 |
| 2015 | $1,046 | $102,865 | $31,979 | $70,886 |
| 2014 | $1,046 | $100,852 | $31,353 | $69,499 |
Seller's Agent in 2021
Allie Whalen
eXp Realty of California, Inc.
(530) 919-0666
37 Total Sales
Buyer's Agent in 2021
Ryan Rinauro
eXp Realty of California, Inc.
(916) 904-0342
51 Total Sales
Source: MetroList
MLS Number: 221119592
Disclaimer: Certain information contained herein is derived from information provided by parties other than Homes.com. All information provided is deemed reliable, but is not guaranteed to be accurate and should be independently verified.
IDX information is provided exclusively for personal, non-commercial use, and may not be used for any purpose other than to identify prospective properties consumers may be interested in purchasing. Information is deemed reliable but not guaranteed.
Ask me questions while you tour the home.