
Emily Cordes
BluPrint Real Estate Group
(463) 223-3686
106 Total Sales
2 in Brownsburg
$289K - $420K Price Range

Estimated Value: $472,639
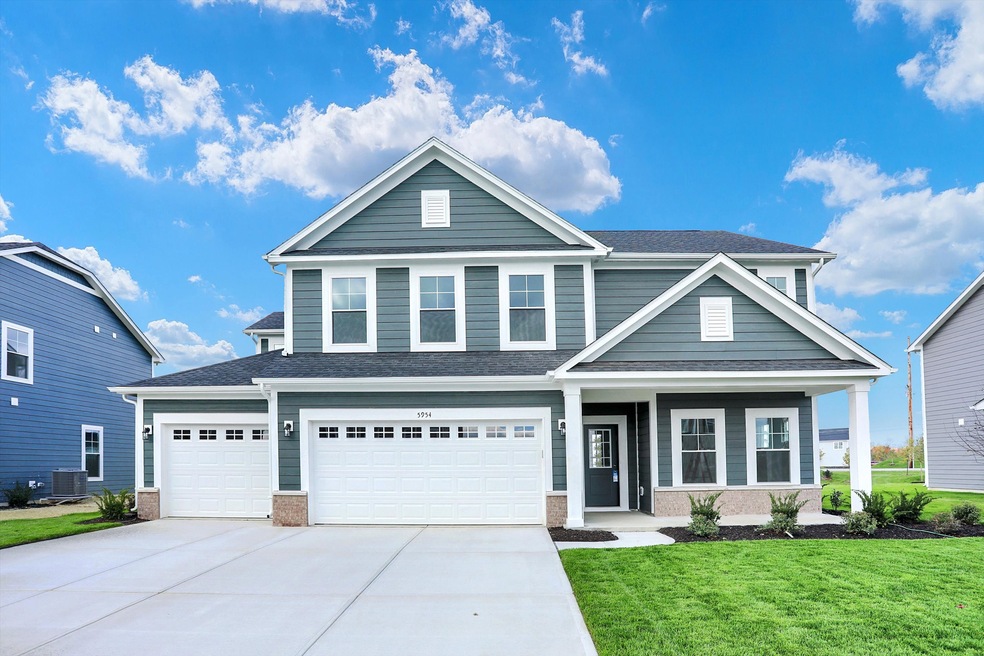
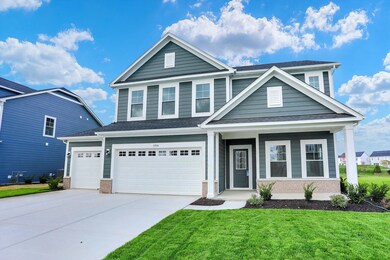
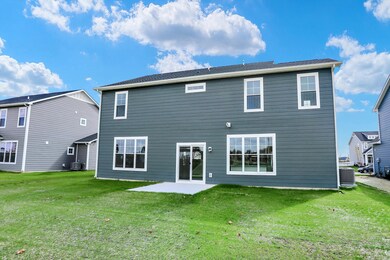
Nestled within Fairview West, a community with 44 acres of green space and 1.5 in paved walking trails. The Oakmont floor plan from Olthof Homes, has 5 bedrooms, 3 bathrooms, a versatile flex room and a Loft on the 2nd floor. The first floor does have a bedroom and full bathroom. Open concept Great Room with electric fireplace, Kitchen with walk in pantry and Breakfast area that will allow for entertaining space. Home includes Ring Doorbell, Smart light switch and WIFI Thermostat.
Last Agent to Sell the Property
CENTURY 21 Scheetz Brokerage Email: aball@c21scheetz.com License #RB14041986 Listed on: 10/19/2023
Last Buyer's Agent
Kurt Simmons
F.C. Tucker Company
We collect this data history from publicly available records. To have your information removed, we recommend requesting removal directly through your county’s website.
Emily Cordes
BluPrint Real Estate Group
(463) 223-3686
106 Total Sales
2 in Brownsburg
$289K - $420K Price Range
Todd Ferris
Ferris Property Group
(317) 754-8732
215 Total Sales
14 in Brownsburg
$195K - $505K Price Range
Austin Coon
@properties
(463) 223-9286
74 Total Sales
1 in Brownsburg
$260,000 Price
Angi Oakes
Berkshire Hathaway Home
(317) 449-7564
181 Total Sales
1 in Brownsburg
$255,000 Price
Angela Battisti
Berkshire Hathaway Home
(937) 975-2193
25 Total Sales
1 in Brownsburg
$240,000 Price
Betty Harris
Carpenter, REALTORS®
(855) 931-2790
20 Total Sales
2 in Brownsburg
$254K - $296K Price Range
We collect this data history from publicly available records. To have your information removed, we recommend requesting removal directly through your county’s website.
| Date | Buyer | Sale Price | Title Company |
|---|---|---|---|
| -- | Fidelity National Title |
We collect this data history from publicly available records. To have your information removed, we recommend requesting removal directly through your county’s website.
| Date | Status | Borrower | Loan Amount |
|---|---|---|---|
| Open | $308,053 |
We collect this data history from publicly available records. To have your information removed, we recommend requesting removal directly through your county’s website.
| Date | Event | Price | List to Sale | Price per Sq Ft |
|---|---|---|---|---|
| 06/14/2024 06/14/24 | Sold | $458,053 | 0.0% | $158 / Sq Ft |
| 04/30/2024 04/30/24 | Pending | -- | -- | -- |
| 04/27/2024 04/27/24 | For Sale | $458,053 | 0.0% | $158 / Sq Ft |
| 03/29/2024 03/29/24 | Pending | -- | -- | -- |
| 03/29/2024 03/29/24 | For Sale | $458,053 | 0.0% | $158 / Sq Ft |
| 02/26/2024 02/26/24 | Pending | -- | -- | -- |
| 02/15/2024 02/15/24 | Price Changed | $458,053 | -0.2% | $158 / Sq Ft |
| 01/23/2024 01/23/24 | Price Changed | $459,053 | -1.5% | $158 / Sq Ft |
| 01/17/2024 01/17/24 | Price Changed | $466,035 | -1.0% | $161 / Sq Ft |
| 01/03/2024 01/03/24 | Price Changed | $470,742 | +1.9% | $162 / Sq Ft |
| 12/07/2023 12/07/23 | Price Changed | $461,760 | -0.2% | $159 / Sq Ft |
| 10/25/2023 10/25/23 | Price Changed | $462,760 | -4.1% | $160 / Sq Ft |
| 10/19/2023 10/19/23 | For Sale | $482,760 | -- | $167 / Sq Ft |
We collect this data history from publicly available records. To have your information removed, we recommend requesting removal directly through your county’s website.
| Year | Tax Paid | Tax Assessment Tax Assessment Total Assessment is a certain percentage of the fair market value that is determined by local assessors to be the total taxable value of land and additions on the property. | Land | Improvement |
|---|---|---|---|---|
| 2025 | $4,332 | $458,200 | $63,100 | $395,100 |
| 2024 | $4,471 | $442,100 | $75,100 | $367,000 |
| 2023 | $68 | $900 | $900 | $0 |
Seller's Agent in 2024
Anna Ball
CENTURY 21 Scheetz
(262) 765-9200
74 Total Sales
KS
Buyer's Agent in 2024
Kurt Simmons
F.C. Tucker Company
Source: MIBOR Broker Listing Cooperative®
MLS Number: 21949289
APN: 32-07-04-225-007.000-026
Disclaimer: Certain information contained herein is derived from information provided by parties other than Homes.com. All information provided is deemed reliable, but is not guaranteed to be accurate and should be independently verified.
All data is obtained from various sources and may not have been verified by broker or MLS GRID. Supplied Open House Information is subject to change without notice. All information should be independently reviewed and verified for accuracy. Properties may or may not be listed by the office/agent presenting the information. Some IDX listings have been excluded from this website.
Listings courtesy of MIBOR Broker Listing Cooperative® as distributed by MLS GRID.
Based on information submitted to the MLS GRID
Ask me questions while you tour the home.