
Seller's Agent in 2025
Sonia Kohli
Edina Realty, Inc.
(651) 428-5105
200 Total Sales
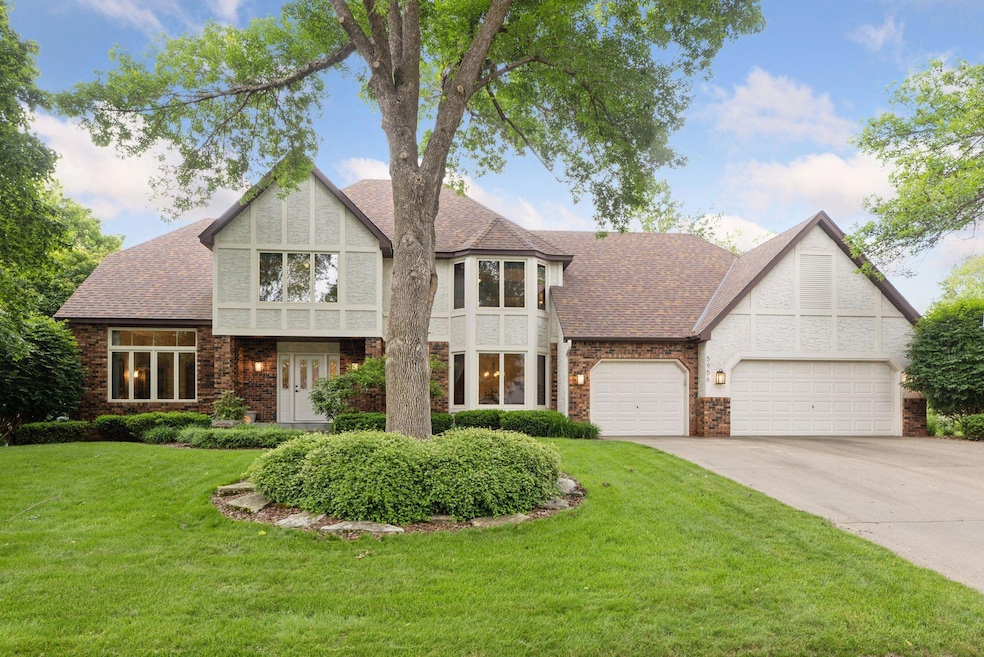


Estimated Value: $778,537
First time on market! This custom-built Kootenia home in Royal Oaks West offers privacy and a beautiful yard. The main level features hardwood floors, formal living/dining rooms, office, family room with FP, dinette, guest bath, laundry, and a gourmet kitchen with granite countertops, stone backsplash, SS appliances, and counter seating. Step out to a large deck for outdoor enjoyment. Upstairs: owner’s suite with spa-like bath and walk-in closet, plus 3 bedrooms and a full bath. The finished lower level includes a family room with gas FP, rec room with built-ins and wet bar, 5th bedroom, 3⁄4 bath, and storage. Updates include water softener, dishwasher, range, water heater, washer, full kitchen remodel, window replacements, hardwood floors, main and primary bath remodels plus added sprinkler system. A move in ready home!
We collect this data history from publicly available records. To have your information removed, we recommend requesting removal directly through your county’s website.
We collect this data history from publicly available records. To have your information removed, we recommend requesting removal directly through your county’s website.
| Date | Buyer | Sale Price | Title Company |
|---|---|---|---|
| $743,500 | Edina Realty Title |
We collect this data history from publicly available records. To have your information removed, we recommend requesting removal directly through your county’s website.
| Date | Status | Borrower | Loan Amount |
|---|---|---|---|
| Open | $557,625 | ||
| Previous Owner | $100,000 |
We collect this data history from publicly available records. To have your information removed, we recommend requesting removal directly through your county’s website.
| Date | Event | Price | List to Sale | Price per Sq Ft |
|---|---|---|---|---|
| 08/01/2025 08/01/25 | Sold | $743,500 | 0.0% | $187 / Sq Ft |
| 07/29/2025 07/29/25 | Pending | -- | -- | -- |
| 07/02/2025 07/02/25 | Off Market | $743,500 | -- | -- |
| 06/11/2025 06/11/25 | For Sale | $762,000 | -- | $191 / Sq Ft |
We collect this data history from publicly available records. To have your information removed, we recommend requesting removal directly through your county’s website.
| Year | Tax Paid | Tax Assessment Tax Assessment Total Assessment is a certain percentage of the fair market value that is determined by local assessors to be the total taxable value of land and additions on the property. | Land | Improvement |
|---|---|---|---|---|
| 2025 | $8,908 | $729,900 | $124,000 | $605,900 |
| 2023 | $8,908 | $659,100 | $124,000 | $535,100 |
| 2022 | $8,224 | $669,000 | $124,000 | $545,000 |
| 2021 | $8,038 | $566,000 | $116,900 | $449,100 |
| 2020 | $8,522 | $565,300 | $116,900 | $448,400 |
| 2019 | $7,262 | $558,700 | $116,900 | $441,800 |
| 2018 | $7,800 | $513,200 | $116,900 | $396,300 |
| 2017 | $7,678 | $530,500 | $116,900 | $413,600 |
| 2016 | $7,978 | $0 | $0 | $0 |
| 2015 | $7,708 | $517,600 | $116,900 | $400,700 |
| 2014 | $7,400 | $0 | $0 | $0 |
Seller's Agent in 2025
Sonia Kohli
Edina Realty, Inc.
(651) 428-5105
200 Total Sales
Seller Co-Listing Agent in 2025
Sanjay Kohli
Edina Realty, Inc.
(651) 428-5109
154 Total Sales
Buyer's Agent in 2025
Elizabeth Johnson
RE/MAX Results
(651) 238-4733
158 Total Sales
Source: NorthstarMLS
MLS Number: 6641236
APN: 03-30-23-12-0066
Disclaimer: Certain information contained herein is derived from information provided by parties other than Homes.com. All information provided is deemed reliable, but is not guaranteed to be accurate and should be independently verified.
All data is obtained from various sources and may not have been verified by broker or MLS GRID. Supplied Open House Information is subject to change without notice. All information should be independently reviewed and verified for accuracy. Properties may or may not be listed by the office/agent presenting the information. Some IDX listings have been excluded from this website.
Listings courtesy of NorthstarMLS as distributed by MLS GRID.
Based on information submitted to the MLS GRID
Ask me questions while you tour the home.