
Varsha Upadhye
Coldwell Banker Realty
(925) 396-5506
51 Total Sales
1 in Mountain View
$1,265,000 Price
Estimated Value: $4,901,122
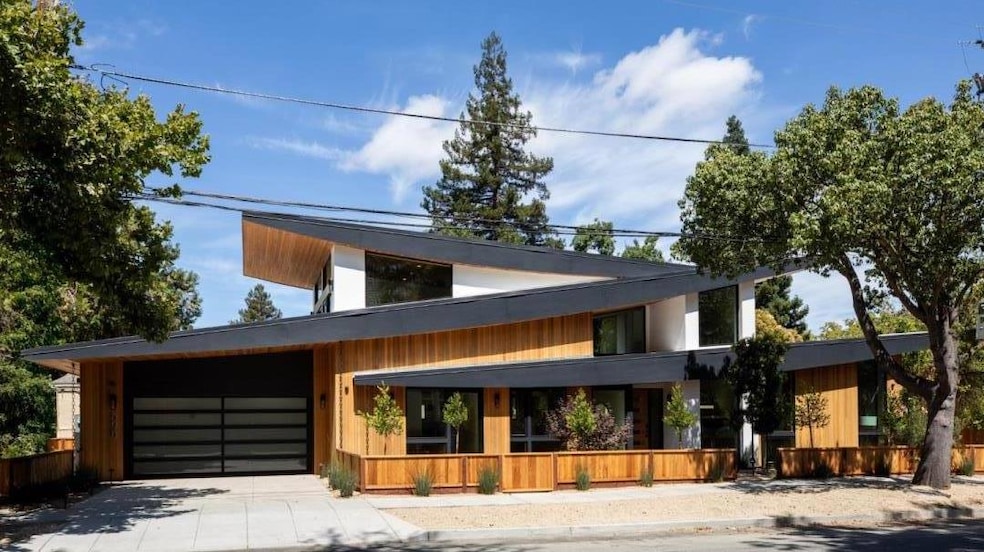
Welcome to an inspiring blend of luxury, function, and design in this brand-new contemporary masterpiece. Perfectly positioned in Downtown Mountain View, this bold architectural gem offers striking curb appeal with dramatic rooflines, natural wood accents, and walls of glass that blend indoor and outdoor living seamlessly. This 6-bedroom, 7-bathroom residence with a dedicated office and private elevator redefines modern living with exceptional craftsmanship and high-end finishes throughout. Flooded with natural light, the home offers multiple living areas, including a stylish media lounge, serene outdoor terraces, and a beautifully landscaped backyard ideal for entertaining. Spanning multiple levels, this home offers expansive, light-filled living spaces perfect for both everyday comfort and elevated entertaining. Nothing was overlooked is this custom designed home including the integrated smart home system that centrally controls the lights, security, blinds and music. Walk in the door and with one touch open all the shades, turn on the lights and start your favorite playlist. The system is fully customizable and ready to simplify your daily living.
Last Agent to Sell the Property
The Agency License #01382997 Listed on: 08/12/2025
Last Buyer's Agent
Craig Pellegrini
Redfin License #01400656
Varsha Upadhye
Coldwell Banker Realty
(925) 396-5506
51 Total Sales
1 in Mountain View
$1,265,000 Price
Thuy Tran
Intero Real Estate Services
(669) 273-2946
30 Total Sales
1 in Mountain View
$1,625,000 Price
Linda Baker
Milestone Realty
(669) 202-2676
78 Total Sales
1 in Mountain View
$4,900,000 Price
Steven Wen
Keller Williams Thrive
(669) 279-4702
88 Total Sales
1 in Mountain View
$2,850,000 Price
Pam Sauceda
Pams Homes
(650) 668-0815
226 Total Sales
2 in Mountain View
$170K - $190K Price Range
Angela Waters
Harcourts Cornerstone Realty Group
(626) 314-7571
12 Total Sales
1 in Mountain View
$1,675,000 Price
We collect this data history from publicly available records. To have your information removed, we recommend requesting removal directly through your county’s website.
| Date | Event | Price | List to Sale | Price per Sq Ft |
|---|---|---|---|---|
| 09/26/2025 09/26/25 | Sold | $5,738,000 | -0.2% | $1,216 / Sq Ft |
| 08/27/2025 08/27/25 | Pending | -- | -- | -- |
| 08/26/2025 08/26/25 | Price Changed | $5,748,000 | -4.2% | $1,218 / Sq Ft |
| 08/12/2025 08/12/25 | For Sale | $5,999,000 | -- | $1,272 / Sq Ft |
Seller's Agent in 2025
Elizabeth Thompson
The Agency
(650) 823-8904
41 Total Sales
CP
Buyer's Agent in 2025
Craig Pellegrini
Redfin
IN
Buyer Co-Listing Agent in 2025
ishacq nada
Redfin
Source: MLSListings
MLS Number: ML82017782
Disclaimer: Certain information contained herein is derived from information provided by parties other than Homes.com. All information provided is deemed reliable, but is not guaranteed to be accurate and should be independently verified.
Property Information © 2026 MLSListings Inc. All rights reserved. Listing information is deemed reliable but not guaranteed. Certain information contained herein is derived from information which is the licensed property of, and copyrighted by, MLSListings Inc. The viewer acknowledges ownership and validity of its copyright. Information provided is for personal, non-commercial use by a viewer with a bona fide interest in the purchase or sale of real estate of the type being offered via this website or other electronic means. The viewer is prohibited from copying, redistributing or retransmitting any of the data or information provided by MLSListing, Inc.
Ask me questions while you tour the home.