NOT LISTED FOR SALE

5960 W Arroyo Way Pine, AZ 85544

Estimated Value: $629,435 - $716,000

3 Beds
2 Baths
1,832 Sq Ft
$362/Sq Ft Est. Value

Sale Details

Date Sold: May 31, 2024

Last sale price $651,500 $356 Per Sq Ft

Est. 6% increase in value since last sale

Current estimated payment $4,099 / mo

2 Days on Market

Highlights

  • Mountain View
  • Vaulted Ceiling
  • Loft
  • Pine Strawberry Elementary School Rated A-
  • Wood Flooring
  • 1 Fireplace

About This Home

As of May 2024

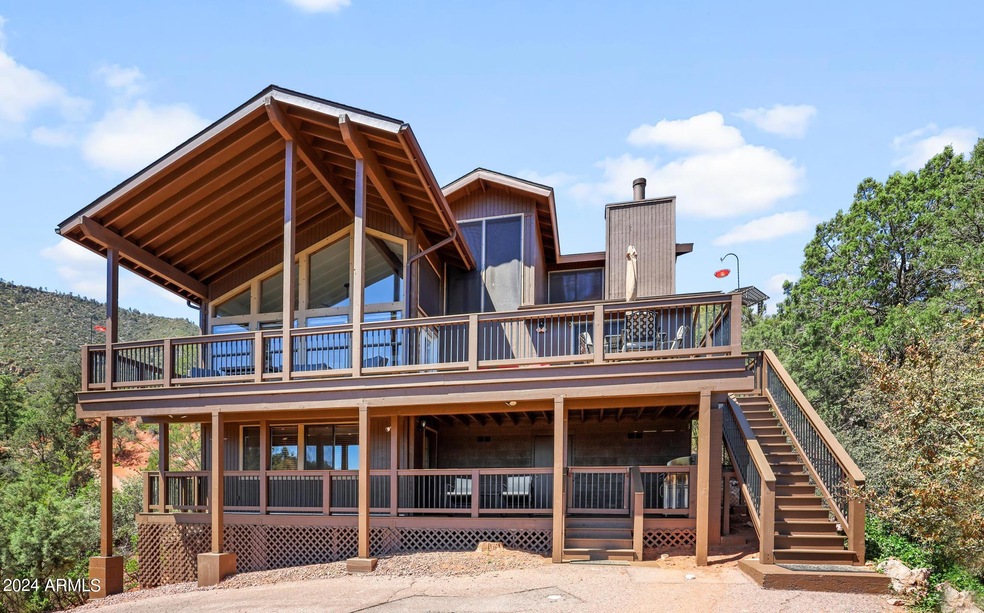
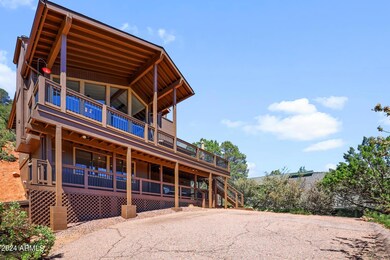
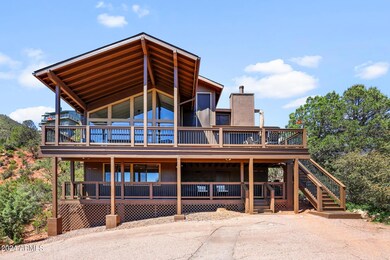
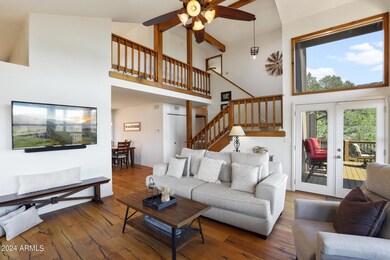
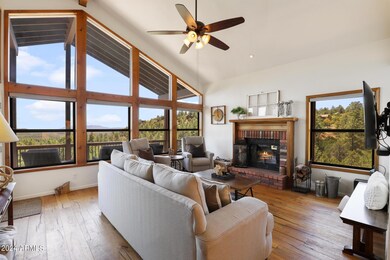
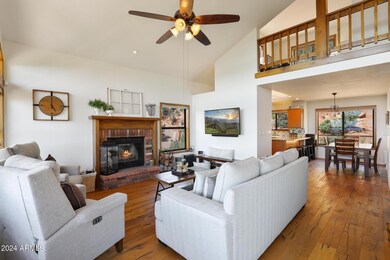
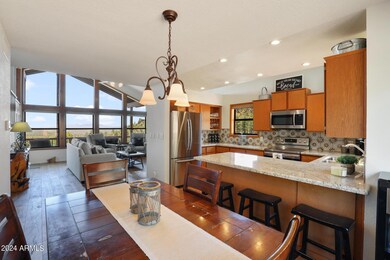
Welcome to your majestic home on the hill! This gorgeous home has stunning views from every window. Be inspired by the newly remodeled upper & lower trex deck & a custom exterior roof extension. Enjoy watching wildlife on nearly a .5 acre, cul-de-sac lot, sitting high on the mountainside of the prestigious Portal 3 subdivision. As you enter the home you will find a well appointed finished basement/mudroom with custom wall unit for storage. Further in to this custom home you will find natural oil finish wood floors by Castle Combe! The gorgeous kitchen boasts granite countertops, SS appliances, a skylight and a beautiful backsplash. You will be mesmerized by the views in the large great room with chalet style windows, a cozy fireplace, remote operable blinds, vaulted ceilings & wood beams. There are two lovely bedrooms on the main level with a full bath & laundry area. The stairs going up, leads you to a third floor with luxurious carpet, an open den/office space and owners suite with a charming fireplace and private bath. There is also a custom doggy door at the dining area leading to the fully fenced dog run space. Come see this spectacular home before it's too late!

Last Agent to Sell the Property

Tamara Gerbich

Call Realty, Inc. License #SA555587000 Listed on: 05/01/2024

Call Realty, Inc.

Last Buyer's Agent

Edyi Fawcett-Nickola

Real Broker License #SA105129000

Real Broker

Home Details

Home Type

  • Single Family

Est. Annual Taxes

  • $3,921

Year Built

  • Built in 1987

Lot Details

  • 19,631 Sq Ft Lot
  • Cul-De-Sac
  • Private Streets
  • Chain Link Fence
  • Hillside Location

HOA Fees

  • $15 Monthly HOA Fees

Parking

  • 2 Open Parking Spaces

Home Design

  • Wood Frame Construction
  • Composition Roof
  • Siding

Interior Spaces

  • 1,832 Sq Ft Home
  • 3-Story Property
  • Vaulted Ceiling
  • Ceiling Fan
  • 1 Fireplace
  • Double Pane Windows
  • Solar Screens
  • Formal Dining Room
  • Loft
  • Mountain Views
  • Security System Owned

Kitchen

  • Kitchen Updated in 2022
  • Electric Oven or Range
  • Built-In Microwave
  • Granite Countertops
  • Disposal

Flooring

  • Wood
  • Carpet
  • Stone

Bedrooms and Bathrooms

  • 3 Bedrooms
  • Primary Bedroom Upstairs
  • Remodeled Bathroom

Laundry

  • Dryer
  • Washer

Finished Basement

  • Walk-Out Basement
  • Partial Basement

Eco-Friendly Details

  • North or South Exposure

Outdoor Features

  • Covered Patio or Porch
  • Outdoor Storage

Schools

  • Out Of Maricopa Cnty Elementary And Middle School
  • Out Of Maricopa Cnty High School

Utilities

  • Central Air
  • Heating Available
  • Programmable Thermostat
  • ENERGY STAR Qualified Water Heater
  • Cable TV Available

Community Details

  • Association fees include street maintenance
  • Portal 3 HOA, Phone Number (480) 352-1035
  • Portal Pine Creek Canyon 3 Subdivision

Listing and Financial Details

  • Tax Lot 161
  • Assessor Parcel Number 301-64-161

Home Details

Home Type

Single Family

Est. Annual Taxes

$3,921

Year Built

Built in 1987

Lot Details

0.45 Acres

HOA Fees

$15 per month

Listing Details

  • Cross Street: Pine Creek Canyon & Trails End Dr.
  • Property Type: Residential
  • Ownership: Fee Simple
  • Recreation Center Fee: N
  • Total Monthly Fee Equivalent: 15.42
  • Updated Partial or Full Bathrooms: Full
  • Bathrooms Year Updated: 2020
  • Updated Floors: Full
  • Items Updated Floor Yr Updated: 2020
  • Updated Kitchen: Partial
  • Items Updated Kitchen Yr Updated: 2022
  • Separate Den Office Sep Den Office: Y
  • Year Built: 1987
  • Tax Year: 2023
  • Property Sub Type: Single Family Residence
  • Horses: No
  • Lot Size Acres: 0.45
  • Subdivision Name: PORTAL PINE CREEK CANYON 3
  • Property Attached Yn: No
  • General Property Description:PriceSqFt: 355.62
  • Const - Finish:Const - Finish: Painted, Siding
  • Cooling:Cooling: Ceiling Fan(s), Central Air, Programmable Thmstat
  • Other Rooms:Other Rooms: Loft
  • Technology:Technology: Cable TV Avail, Security System Owned
  • Plumbing:Plumbing: Engy Star Ht Wtr Htr
  • Special Features: None

Interior Features

  • Basement: Finished, Walk-Out Access, Partial
  • Flooring: Carpet, Stone, Wood
  • Basement YN: Yes
  • Possible Use: None
  • Spa Features: None
  • Appliances: Disposal, Refrigerator, Microwave, Washer, Dryer
  • Total Bedrooms: 3
  • Fireplaces: 1
  • Fireplace: Yes
  • Interior Amenities: 3/4 Bath Master Bdrm, Granite Counters, Upstairs, Vaulted Ceiling(s)
  • Living Area: 1832.0
  • Stories: 3
  • Window Features: Solar Screens, Dual Pane
  • Dining Area:Dining Area: Formal
  • Interior Features:Interior Features: Vaulted Ceiling(s)
  • Kitchen Features:Kitchen Features: Disposal, Refrigerator, Range/Oven Elec, Built-in Microwave, Granite Counters
  • Laundry:Laundry: Washer Included, Dryer Included
  • Master Bathroom:Master Bathroom: 3/4 Bath Master Bdrm
  • Master Bedroom:Master Bedroom: Upstairs
  • Window Features:Window Features: Solar Screens, Dual Pane

Exterior Features

  • Fencing: Chain Link
  • Exterior Features: Storage, Private Street(s)
  • Lot Features: Hillside Lot, Cul-De-Sac, North/South Exposure, None
  • Pool Private: No
  • View: Mountain(s)
  • Disclosures: Seller Discl Avail, Agency Discl Req
  • Common Walls: Three or More Levels
  • Construction Type: Wood Frame, Painted
  • Patio And Porch Features: Patio, Covered Patio(s)
  • Roof: Composition
  • General Property Description:Community Pool YN2: No
  • General Property Description:Private Pool YN2: No

Garage/Parking

  • Open Parking Spaces: 2.0

Utilities

  • Cooling: Ceiling Fan(s), Central Air, Programmable Thmstat
  • Heating: Electric
  • Security: Security System Owned
  • Cooling Y N: Yes
  • Heating Yn: Yes
  • Water Source: Pvt Water Company
  • Utilities:Utilities: APS

Condo/Co-op/Association

  • Association Fee: 185.0
  • Association Fee Frequency: Annually
  • Association Name: Portal 3 HOA
  • Phone: (480)352-1035
  • Association: Yes

Association/Amenities

  • Association Fees:HOA DisclosureAddendum Affirmation: Yes
  • Association Fees:HOA Transfer Fee2: 400.0
  • Association Fees:Special Assessment HOA: No
  • Association Fees:PAD Fee YN2: N
  • Association Fees:Cap ImprovementImpact Fee _percent_: $

Fee Information

  • Association Fee Includes: Street Maint

Schools

  • Elementary School: Out of Maricopa Cnty
  • High School: Out of Maricopa Cnty
  • Junior High Dist: Payson Unified District
  • Middle Or Junior School: Out of Maricopa Cnty

Lot Info

  • Land Lease: No
  • Lot Size Sq Ft: 19631.0
  • Parcel #: 301-64-161

Building Info

  • Builder Name: Unknown

Tax Info

  • Tax Annual Amount: 3921.0
  • Tax Book Number: 301.0
  • Tax Lot: 161
  • Tax Map Number: 64.0

Ownership History

We collect this data history from publicly available records. To have your information removed, we recommend requesting removal directly through your county’s website.

Date Name Owned For Owner Type

Purchase Details

Listed on
May 1, 2024
Closed on
May 30, 2024
Sold by
Bought by
Seller's Agent
Tamara Gerbich
Call Realty, Inc.
Buyer's Agent
Edyi Fawcett-Nickola
Real Broker
List Price
$665,000
Sold Price
$651,500
Premium/Discount to List
-$13,500
-2.03%
Views
16
Current Estimated Value
$687,886

Home Financials for this Owner

Home Financials are based on the most recent Mortgage that was taken out on this home.
Estimated Appreciation
$36,386
Avg. Annual Appreciation
0.85%

Purchase Details

Listed on
May 1, 2024
Closed on
May 22, 2024
Sold by
Bought by
Seller's Agent
Tamara Gerbich
Call Realty, Inc.
Buyer's Agent
Edyi Fawcett-Nickola
Real Broker
List Price
$665,000
Sold Price
$651,500
Premium/Discount to List
-$13,500
-2.03%
Views
16

Purchase Details

Listed on
May 1, 2024
Closed on
May 10, 2024
Sold by
Bought by
Seller's Agent
Tamara Gerbich
Call Realty, Inc.
Buyer's Agent
Edyi Fawcett-Nickola
Real Broker
List Price
$665,000
Sold Price
$651,500
Premium/Discount to List
-$13,500
-2.03%
Views
16

Purchase Details

Closed on
Sep 29, 2021
Sold by
Bought by

Purchase Details

Listed on
Mar 20, 2020
Closed on
Jun 16, 2020
Sold by
Bought by
Seller's Agent
Jay Wailes
Arizona Elite Properties
Buyer's Agent
NOT A CAAR MEMBER
NOT A CAAR MEMBER
List Price
$390,000
Sold Price
$380,000
Premium/Discount to List
-$10,000
-2.56%

Home Financials for this Owner

Home Financials are based on the most recent Mortgage that was taken out on this home.
Avg. Annual Appreciation
9.61%
Original Mortgage
$342,000
Interest Rate
0.032%
Mortgage Type
New Conventional

Purchase Details

Listed on
Mar 28, 2018
Closed on
Aug 13, 2018
Sold by
Bought by
Seller's Agent
Jay Wailes
Arizona Elite Properties
Buyer's Agent
Jay Wailes
Arizona Elite Properties
List Price
$340,000
Sold Price
$305,000
Premium/Discount to List
-$35,000
-10.29%

Home Financials for this Owner

Home Financials are based on the most recent Mortgage that was taken out on this home.
Avg. Annual Appreciation
12.69%
Original Mortgage
$244,000
Interest Rate
0.045%
Mortgage Type
New Conventional

Purchase Details

Listed on
Mar 28, 2018
Closed on
Aug 7, 2018
Sold by
Bought by
Seller's Agent
Jay Wailes
Arizona Elite Properties
Buyer's Agent
Jay Wailes
Arizona Elite Properties
List Price
$340,000
Sold Price
$305,000
Premium/Discount to List
-$35,000
-10.29%

Home Financials for this Owner

Home Financials are based on the most recent Mortgage that was taken out on this home.
Original Mortgage
$244,000
Interest Rate
0.045%
Mortgage Type
New Conventional

Purchase Details

Closed on
Dec 17, 2015
Sold by
Bought by

Purchase Details

Closed on
Jun 24, 2015
Sold by
Bought by

Home Financials for this Owner

Home Financials are based on the most recent Mortgage that was taken out on this home.
Original Mortgage
$266,475
Interest Rate
0.0381%
Mortgage Type
New Conventional

Purchase Details

Closed on
Dec 13, 2010
Sold by
Bought by

Purchase Details

Closed on
May 10, 2010
Sold by
Bought by

Home Financials for this Owner

Home Financials are based on the most recent Mortgage that was taken out on this home.
Original Mortgage
$283,000
Interest Rate
0.0521%
Mortgage Type
New Conventional

Purchase Details

Closed on
Feb 18, 2009
Sold by
Bought by

Purchase Details

Closed on
Mar 12, 2008
Sold by
Bought by

Home Financials for this Owner

Home Financials are based on the most recent Mortgage that was taken out on this home.
Original Mortgage
$280,000
Interest Rate
0.0572%
Mortgage Type
New Conventional

Purchase Details

Closed on
Oct 21, 2005
Sold by
Bought by

Home Financials for this Owner

Home Financials are based on the most recent Mortgage that was taken out on this home.
Original Mortgage
$277,200
Interest Rate
0.065%
Mortgage Type
New Conventional
Source: Public Records
Create a Home Valuation Report for This Property
The Home Valuation Report is an in-depth analysis detailing your home's value as well as a comparison with similar homes in the area

Home Values in the Area

Source: Public Records

Average Home Value in this Area


Source: Public Records

Purchase History

We collect this data history from publicly available records. To have your information removed, we recommend requesting removal directly through your county’s website.

Date Buyer Sale Price Title Company
-- Navi Title Agency
$651,500 Navi Title Agency
-- Navi Title Agency
-- Magnus Title Agency
$380,000 Pioneer Title Agency Inc
-- Clear Title Agency Of Arizon
-- Clear Title
$305,000 Clear Title
-- None Available
-- Transcontinental Title
-- None Available
-- None Available
$325,000 None Available
$369,000 First American Title
$360,000 Pioneer Title Agency
Source: Public Records

Mortgage History

We collect this data history from publicly available records. To have your information removed, we recommend requesting removal directly through your county’s website.

Date Status Borrower Loan Amount
Closed $342,000
Closed $244,000
Closed $266,475
Closed $283,000
Closed $280,000
Closed $277,200
Source: Public Records

Property History

We collect this data history from publicly available records. To have your information removed, we recommend requesting removal directly through your county’s website.

Date Event Price List to Sale Price per Sq Ft Prior Sale
05/31/2024 05/31/24 Sold $651,500 -2.0% $356 / Sq Ft
05/04/2024 05/04/24 Pending -- -- --
05/01/2024 05/01/24 For Sale $665,000 +75.0% $363 / Sq Ft
06/19/2020 06/19/20 Sold $380,000 -2.6% $209 / Sq Ft View Prior Sale
05/27/2020 05/27/20 Pending -- -- --
03/20/2020 03/20/20 For Sale $390,000 +27.9% $215 / Sq Ft
08/17/2018 08/17/18 Sold $305,000 -10.3% $168 / Sq Ft View Prior Sale
07/30/2018 07/30/18 Pending -- -- --
03/28/2018 03/28/18 For Sale $340,000 -- $187 / Sq Ft
Source: Arizona Regional Multiple Listing Service (ARMLS)

Tax History

We collect this data history from publicly available records. To have your information removed, we recommend requesting removal directly through your county’s website.

Year Tax Paid Tax Assessment Tax Assessment Total Assessment is a certain percentage of the fair market value that is determined by local assessors to be the total taxable value of land and additions on the property. Land Improvement
2026 $4,414 $66,399 $8,750 $57,649
2025 $4,414 -- -- --
2024 $3,921 $54,890 $5,344 $49,546
2023 $3,921 $32,294 $4,967 $27,327
2022 $3,266 $25,155 $2,835 $22,320
2021 $3,573 $25,155 $2,835 $22,320
2020 $3,600 $0 $0 $0
2019 $3,346 $0 $0 $0
2018 $3,405 $0 $0 $0
2017 $3,193 $0 $0 $0
2016 $3,018 $0 $0 $0
2015 $2,776 $0 $0 $0
Source: Public Records

Agents Affiliated with this Home

  • Section Image
  • Section Image
See All Agents

Map

Source: Arizona Regional Multiple Listing Service (ARMLS)

MLS Number: 6697420

Arizona Regional Multiple Listing Service (ARMLS)

APN: 301-64-161

Your Personal Tour Guide

Ask me questions while you tour the home.