RENTED MAR 14, 2026

5962 E Refreshment Pass Tucson, AZ 85712

Casa De Carlos Neighborhood

Estimated Value: $163,397

2 Beds
2 Baths
943 Sq Ft
$173/Sq Ft Est. Value

Sale Details

Date Sold: October 9, 2025

Last sale price $150,000 $159 Per Sq Ft

Est. 9% increase in value since last sale

Current estimated payment $1,007 / mo

Highlights

  • Mountain View
  • Southwestern Architecture
  • Breakfast Bar
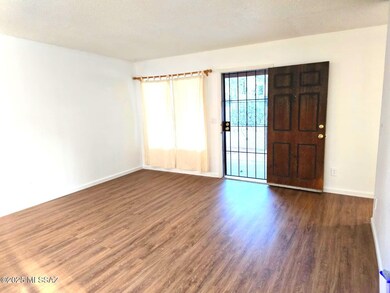
  • Engineered Wood Flooring
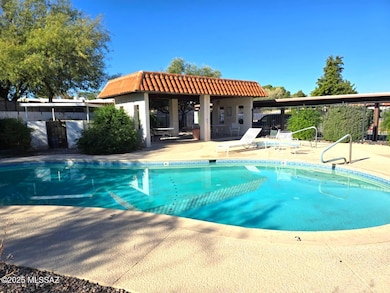
  • Community Pool
  • Bathtub with Shower

About This Home

As of March 2026

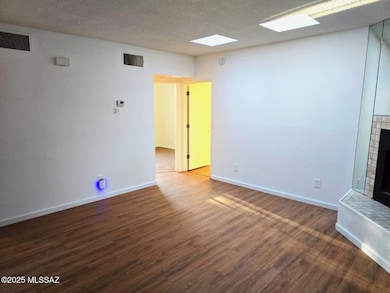
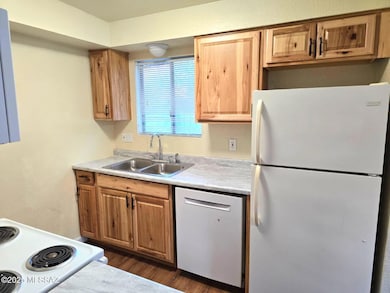
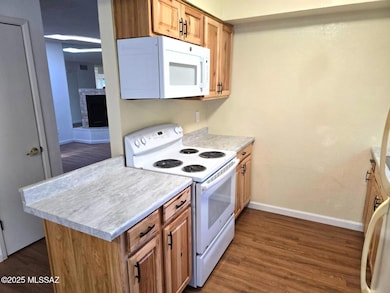
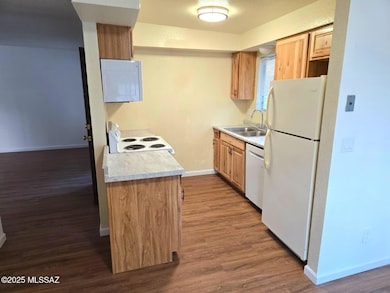
Elegant 2 Br 2 Ba Townhome - Fully Updated & Move-in ready. Experience modern comfort in this beautifully renovated Townhome featuring two spacious en-suite bedrooms with walk in closets. Enjoy designer finishes throughout-fresh paint, new luxury vinyl wood flooring and upgraded A/C, with a fireplace. Gourmet kitchen includes all appliances stove, microwave, dishwasher, refrigerator + washer & dryer. Perfectly positioned private back unit near pool & spa. One reserved covered parking and charming front patio.. Prime Central location near TMC, Bus Line, Shopping, Dining. We are looking for you to make 3X the monthly Rent. About 625+ credit score, No Evictions, No On-going Criminal Cases.

Last Agent to Rent the Property

Greg Danhoff

Morado Canyon Realty License #BR514557000 Listed on: 11/07/2025

Last Renter's Agent

Greg Danhoff

Long Realty

Create a Home Valuation Report for This Property
The Home Valuation Report is an in-depth analysis detailing your home's value as well as a comparison with similar homes in the area

Townhouse Details

Home Type

  • Townhome

Year Built

  • Built in 1983

Lot Details

  • 1,307 Sq Ft Lot
  • Lot Dimensions are 26 x 36 x 23 x 43
  • Southeast Facing Home
  • East or West Exposure

Home Design

  • Southwestern Architecture
  • Frame With Stucco
  • Frame Construction
  • Rolled or Hot Mop Roof

Interior Spaces

  • 943 Sq Ft Home
  • 1-Story Property
  • Wood Burning Fireplace
  • Window Treatments
  • Living Room with Fireplace
  • Engineered Wood Flooring
  • Mountain Views
  • Laundry closet

Kitchen

  • Breakfast Bar
  • Electric Range
  • Microwave
  • Dishwasher
  • Formica Countertops
  • Disposal

Bedrooms and Bathrooms

  • 2 Bedrooms
  • 2 Full Bathrooms
  • Bathtub with Shower
  • Primary Bathroom includes a Walk-In Shower

Parking

  • 1 Carport Space
  • Driveway

Outdoor Features

  • Patio

Schools

  • Whitmore Elementary School
  • Dodge Traditional Magnet Middle School
  • Catalina High School

Utilities

  • Forced Air Heating and Cooling System
  • Heating System Uses Natural Gas
  • Natural Gas Water Heater
  • Phone Connected
  • Cable TV Available

Listing and Financial Details

  • Property Available on 11/8/25
  • 12 Month Lease Term

Community Details

Overview

  • Maintained Community
  • The community has rules related to covenants, conditions, and restrictions, deed restrictions

Recreation

  • Community Pool
  • Community Spa

Townhouse Details

Home Type

Townhome

Year Built

Built in 1983

Lot Details

1,307 Sq Ft Lot

Rental Info

  • Furnished: Unfurnished
  • Available Date: 2025-11-08

Listing Details

  • Property Type: Residential Lease
  • Property Sub Type: Townhouse
  • Unit Levels: One
  • Exterior Features Front Faces: Southeast
  • Horses: No
  • LotSizeAcres: 0.03
  • Lot Size: 26 X 36 X 23 X 43
  • Road Surface Type: Paved
  • Co List Office Mls Id: 3905
  • Subdivision Name: Sahuara Village (1-48)
  • Location Tax Legal: Community: None
  • Location Tax Legal: Municipality/Zoning: Tucson - R3
  • General Property Information: Dwelling Type: Townhouse
  • General Property Information: Lot Dimensions: 26 X 36 X 23 X 43
  • General Property Information: Horse Property: No
  • General Property Information: # of Covered Prkng: 1.0
  • General Property Information: Basement: No
  • General Property Information: # of Fireplaces: 1.0
  • General Property Information: Elementary School: Whitmore
  • General Property Information: Middle School: Dodge Traditional Magnet
  • General Property Information: High School: Catalina
  • General Property Information: Horse Facilities: No
  • General Property Information: List Price/SqFt: 1.43
  • General Property Information: Lot Size Price/SqFt: 0.97
  • Construction: Frame - Stucco: Yes
  • Sewer: Connected: Yes
  • Lot Features: East/West Exposure: Yes
  • Main Cooling: Central Air: Yes
  • Main Heating: Forced Air: Yes
  • Main Heating: Natural Gas: Yes
  • Water Heater: Natural Gas: Yes
  • Technology: Telephone: Yes
  • Driveway: Paved: Asphalt
  • View: Mountains: Yes
  • Fireplace: Wood Burning: Yes
  • Technology: Cable TV: Yes
  • PatioDeck: Patio: Yes
  • Assoc Amenities: Spa/Hot Tub: Yes
  • Style: Southwestern: Yes
  • Subdivision Restrictions: Deed Restrictions: Yes
  • Owner Terms: 1 Year Lease: Yes
  • Levels: One: Yes
  • Water: Public: Yes
  • Subdivision Restrictions: Age Restrictions: No
  • Subdivision Restrictions: CC&Rs: Yes
  • Neighborhood Features: Spa: Yes
  • Assoc Fees Includes: Common Area Maintenance: Yes
  • Special Features: None

Interior Features

  • Kitchen Features Appliance Color: White
  • Kitchen Features Countertops: Formica
  • Kitchen Features Pantry: Closet
  • Kitchen Features Microwave: Yes
  • Interior Steps: No
  • Appliances: Disposal, Dishwasher, Electric Range, Microwave, Refrigerator
  • Full Bathrooms: 2
  • Total Bedrooms: 2
  • Fireplace Features: Wood Burning
  • Fireplaces: 1
  • Kitchen Features: Dishwasher: Yes
  • Primary Bathroom Features: Shower Only: Yes
  • Window Covering: Stay: Yes
  • Living Areas: Living Room: Yes
  • Floor Covering: Engineered Wood: Yes
  • Dining Areas: Breakfast Nook: Yes
  • Laundry: Laundry Closet: Yes
  • Kitchen Features: Electric Range: Yes
  • Kitchen Features: Disposal: Yes
  • Additional Bathroom Features: Shower and Tub: Yes
  • Location of Fireplaces: Living Room: Yes

Exterior Features

  • Pool Conventional: No
  • Roof: Rolled
  • View: Mountain(s)
  • Construction Type: Frame - Stucco
  • Direction Faces: Southeast
  • Patio And Porch Features: Patio
  • Roof: Rolled: Yes
  • Assoc Amenities: Pool: Yes
  • Neighborhood Features: Pool: Yes

Garage/Parking

  • Covered Parking Spaces: 1.0
  • General Property Information: # of Carport Spaces: 1.0

Utilities

  • Electric Electric Company: TEP
  • Utilities: Sewer Connected, Phone Connected
  • Laundry Features: Laundry Closet
  • Cooling: Central Air
  • Heating Yn: Yes
  • Water Source: Public
  • Gas: Natural: Yes

Condo/Co-op/Association

  • Amenities: Pool, Spa/Hot Tub

Schools

  • Junior High Dist: TUSD
  • Middle Or Junior School: Dodge Traditional Magnet

Lot Info

  • Lot Features: East/West Exposure
  • Lot Size Sq Ft: 1306.8
  • Zoning Description: Tucson - R3

Building Info

  • Year Built: 1983

MLS Schools

  • Elementary School: Whitmore
  • High School: Catalina

Ownership History

We collect this data history from publicly available records. To have your information removed, we recommend requesting removal directly through your county’s website.

Date Name Owned For Owner Type

Purchase Details

Listed on
Sep 3, 2025
Closed on
Oct 11, 2025
Sold by
Bought by
Seller's Agent
Steven Goettsch
Long Realty
Buyer's Agent
Raazia Ahmed
Long Realty
List Price
$179,000
Sold Price
$150,000
Premium/Discount to List
-$29,000
-16.2%
Views
52
Current Estimated Value
$163,397

Home Financials for this Owner

Home Financials are based on the most recent Mortgage that was taken out on this home.
Estimated Appreciation
$13,397
Avg. Annual Appreciation
11.00%
Original Mortgage
$120,000
Outstanding Balance
$119,014
Interest Rate
6.56%
Mortgage Type
New Conventional
Estimated Equity
$44,383

Purchase Details

Listed on
Sep 3, 2025
Closed on
Oct 7, 2025
Sold by
Bought by
Seller's Agent
Steven Goettsch
Long Realty
Buyer's Agent
Raazia Ahmed
Long Realty
List Price
$179,000
Sold Price
$150,000
Premium/Discount to List
-$29,000
-16.2%
Views
52

Home Financials for this Owner

Home Financials are based on the most recent Mortgage that was taken out on this home.
Original Mortgage
$120,000
Outstanding Balance
$119,014
Interest Rate
6.56%
Mortgage Type
New Conventional
Estimated Equity
$44,383
Source: Public Records

Home Values in the Area

Source: Public Records

Average Home Value in this Area


Source: Public Records

Agents Specializing in Casa De Carlos, AZ

See All Agents

Purchase History

We collect this data history from publicly available records. To have your information removed, we recommend requesting removal directly through your county’s website.

Date Buyer Sale Price Title Company
-- None Listed On Document
$150,000 Agave Title Agency
Source: Public Records

Mortgage History

We collect this data history from publicly available records. To have your information removed, we recommend requesting removal directly through your county’s website.

Date Status Borrower Loan Amount
Open $120,000
Previous Owner $62,500
Source: Public Records

Property History

We collect this data history from publicly available records. To have your information removed, we recommend requesting removal directly through your county’s website.

Date Event Price List to Sale Price per Sq Ft Prior Sale
03/14/2026 03/14/26 Rented $1,350 0.0% --
02/08/2026 02/08/26 Price Changed $1,350 -3.5% $1 / Sq Ft
01/28/2026 01/28/26 Price Changed $1,399 -3.5% $1 / Sq Ft
11/18/2025 11/18/25 Price Changed $1,450 -3.3% $2 / Sq Ft
11/07/2025 11/07/25 For Rent $1,500 0.0% --
10/09/2025 10/09/25 Sold $150,000 -16.2% $159 / Sq Ft View Prior Sale
10/03/2025 10/03/25 Pending -- -- --
08/22/2025 08/22/25 For Sale $179,000 -- $190 / Sq Ft
Source: MLS of Southern Arizona

Tax History

We collect this data history from publicly available records. To have your information removed, we recommend requesting removal directly through your county’s website.

Year Tax Paid Tax Assessment Tax Assessment Total Assessment is a certain percentage of the fair market value that is determined by local assessors to be the total taxable value of land and additions on the property. Land Improvement
2026 $1,310 $10,399
2025 $1,310 $9,904
2024 $1,257 $9,433
2023 $1,186 $8,983 $0 $0
2022 $1,192 $8,556 $0 $0
2021 $1,185 $7,760 $0 $0
2020 $1,149 $7,760 $0 $0
2019 $1,134 $7,496 $0 $0
2018 $1,109 $6,998 $0 $0
2017 $1,151 $6,998 $0 $0
2016 $1,172 $7,026 $0 $0
2015 $1,161 $6,842 $0 $0
Source: Public Records

Agents Affiliated with this Home

  • Section Image
See All Agents

Map

Source: MLS of Southern Arizona

MLS Number: 22529016

MLS of Southern Arizona

APN: 110-16-1690

Your Personal Tour Guide

Ask me questions while you tour the home.