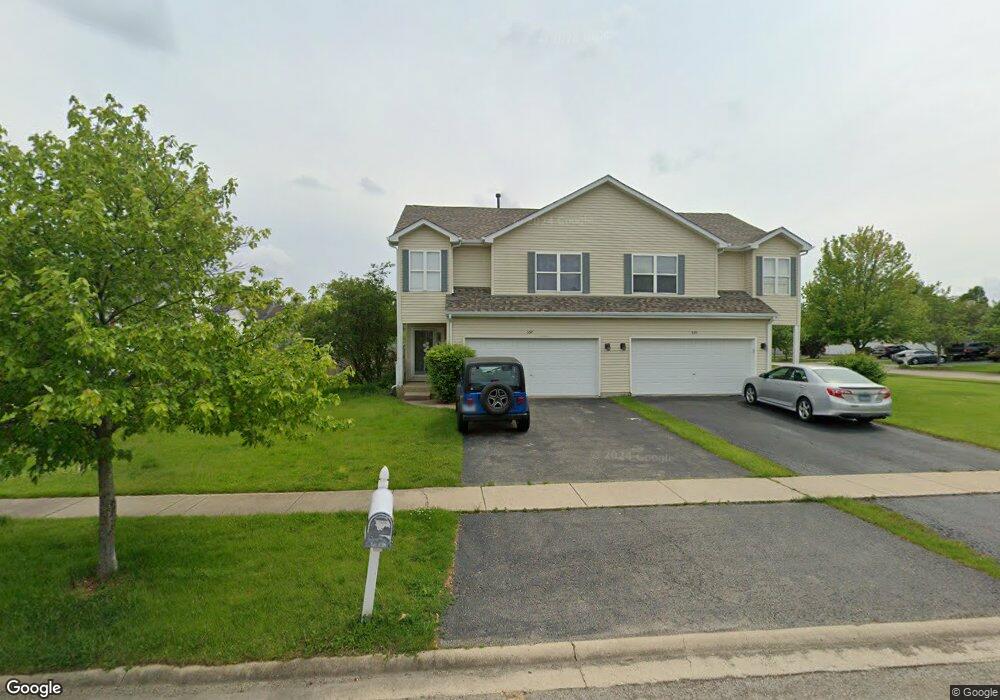
597 Chestnut Dr Unit 1 Oswego, IL 60543
South Oswego NeighborhoodEstimated Value: $314,000 - $338,000
About This Home
This home is located at 597 Chestnut Dr Unit 1, Oswego, IL 60543 and is currently estimated at $325,378, approximately $214 per square foot. 597 Chestnut Dr Unit 1 is a home located in Kendall County with nearby schools including Prairie Point Elementary School, Traughber Junior High School, and Oswego High School.
Ownership History
We collect this data history from publicly available records. To have your information removed, we recommend requesting removal directly through your county’s website.
Purchase Details
Home Financials for this Owner
Home Financials are based on the most recent Mortgage that was taken out on this home.Purchase Details
Home Financials for this Owner
Home Financials are based on the most recent Mortgage that was taken out on this home.Purchase Details
Purchase Details
Home Financials for this Owner
Home Financials are based on the most recent Mortgage that was taken out on this home.Purchase Details
Home Financials for this Owner
Home Financials are based on the most recent Mortgage that was taken out on this home.Purchase Details
Home Financials for this Owner
Home Financials are based on the most recent Mortgage that was taken out on this home.Home Values in the Area
Average Home Value in this Area
Purchase History
We collect this data history from publicly available records. To have your information removed, we recommend requesting removal directly through your county’s website.
| Date | Buyer | Sale Price | Title Company |
|---|---|---|---|
| $222,000 | First American Title | ||
| -- | Fatic | ||
| -- | Old Republic Title | ||
| $202,500 | Ticor Title | ||
| $174,000 | -- | ||
| $165,500 | First American Title Ins Co |
Mortgage History
We collect this data history from publicly available records. To have your information removed, we recommend requesting removal directly through your county’s website.
| Date | Status | Borrower | Loan Amount |
|---|---|---|---|
| Open | $217,979 | ||
| Previous Owner | $120,000 | ||
| Previous Owner | $128,000 | ||
| Previous Owner | $202,500 | ||
| Previous Owner | $32,500 | ||
| Previous Owner | $139,200 | ||
| Previous Owner | $156,963 |
Tax History
We collect this data history from publicly available records. To have your information removed, we recommend requesting removal directly through your county’s website.
| Year | Tax Paid | Tax Assessment Tax Assessment Total Assessment is a certain percentage of the fair market value that is determined by local assessors to be the total taxable value of land and additions on the property. | Land | Improvement |
|---|---|---|---|---|
| 2025 | $6,598 | $95,026 | $16,309 | $78,717 |
| 2024 | $6,598 | $87,987 | $15,101 | $72,886 |
| 2023 | $5,858 | $77,865 | $13,364 | $64,501 |
| 2022 | $5,858 | $70,786 | $12,149 | $58,637 |
| 2021 | $5,636 | $66,155 | $11,354 | $54,801 |
| 2020 | $5,394 | $63,004 | $10,813 | $52,191 |
| 2019 | $5,066 | $58,695 | $10,813 | $47,882 |
| 2018 | $5,118 | $57,595 | $10,610 | $46,985 |
| 2017 | $5,070 | $55,380 | $10,202 | $45,178 |
| 2016 | $4,915 | $53,250 | $9,810 | $43,440 |
| 2015 | $4,774 | $49,766 | $9,168 | $40,598 |
| 2014 | -- | $46,949 | $8,649 | $38,300 |
| 2013 | -- | $45,581 | $8,397 | $37,184 |
Map
- 534 Chestnut Dr
- 385 Andover Dr
- 413 Windsor Dr
- 483 Deerfield Dr
- 420 Windsor Dr
- 676 Cumberland Ln
- 677 Cumberland Ln
- 352 Andover Dr
- 675 Cumberland Ln
- 673 Cumberland Ln
- 668 Cumberland Ln
- 777 Dartmouth Ln
- 770 Dartmouth Ln
- 515 Sudbury Cir
- 875 Claridge Dr
- 851 Claridge Dr
- 574 Sudbury Cir Unit 8
- 553 Danbury Dr
- 452 Windsor Dr Unit 2
- 472 Arboretum Way
- 597 Chestnut Dr
- 599 Chestnut Dr
- 595 Chestnut Dr
- 601 Chestnut Dr
- 555 Chestnut Dr
- 553 Chestnut Dr
- 557 Chestnut Dr
- 603 Chestnut Dr
- 551 Chestnut Dr
- 598 Chestnut Dr
- 600 Chestnut Dr
- 549 Chestnut Dr
- 596 Chestnut Dr
- 602 Chestnut Dr
- 605 Chestnut Dr
- 604 Chestnut Dr
- 594 Chestnut Dr
- 547 Chestnut Dr
- 580 Chestnut Dr
- 606 Chestnut Dr
Ask me questions while you tour the home.