
Ashley Taylor
AmeriMont Real Estate
(406) 518-7995
77 Total Sales
2 in King Arthur Park
$745K - $886K Price Range


Estimated Value: $899,999
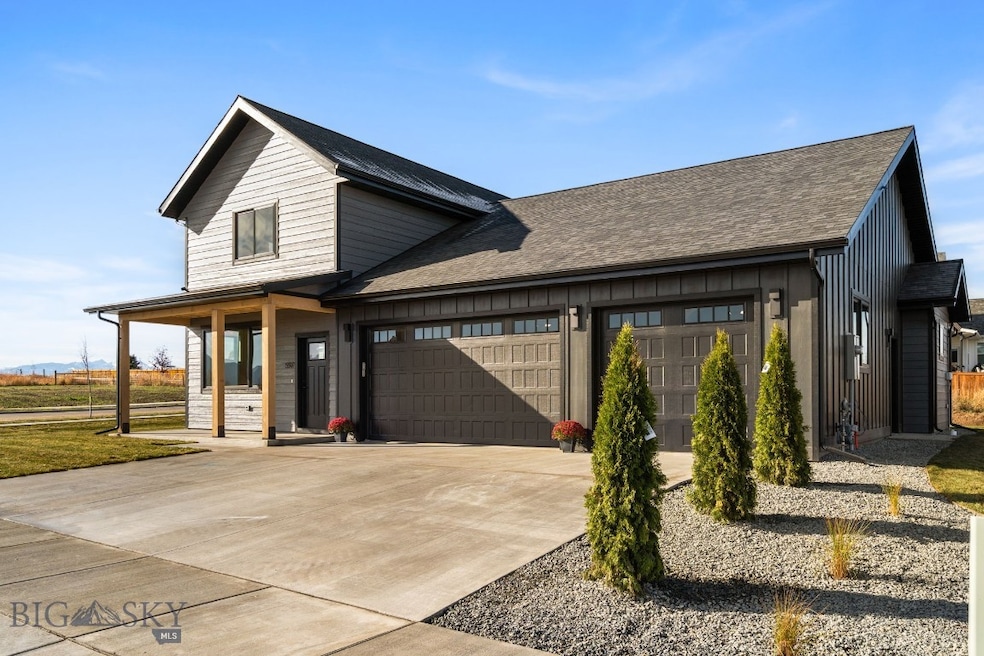
Brand new home built by Bauer Built in the new Sierra Vista Subdivision. This 4-bedroom plus office, 2.5-bath home features a thoughtful layout with the primary suite and office on the main level. The primary suite includes a walk-in tiled shower, a walk-in closet with custom built-in shelving, and direct access to the laundry room.
The kitchen offers stainless steel appliances, full tile backsplash, under cabinet lighting, pantry with barn slider door and connects seamlessly to open living and dining areas. Upstairs are three additional bedrooms and a bathroom with dual sinks and a tub with tile surround and glass shower door. Situated on a corner lot, this home includes a 3-car garage, black on black Anderson window package, and a backyard with a partial retaining wall that offers a sense of privacy. .21 park to the South and trail system directly to the West.
Last Agent to Sell the Property
Berkshire Hathaway - Bozeman License #BRO-71605 Listed on: 11/03/2025
Ashley Taylor
AmeriMont Real Estate
(406) 518-7995
77 Total Sales
2 in King Arthur Park
$745K - $886K Price Range
Chris Hollewijn
Small Dog Realty
(406) 551-1663
82 Total Sales
1 in King Arthur Park
$834,000 Price
Mason Griffin
Century 21 HMR
(406) 602-0973
7 Total Sales
1 in King Arthur Park
$695,000 Price
Tamara Williams
Tamara Williams and Company
(406) 946-5157
234 Total Sales
13 in King Arthur Park
$645K - $1M Price Range
Leanne Brewer
Berkshire Hathaway Home Services Montana Properties
(406) 324-7937
201 Total Sales
1 in King Arthur Park
$505,000 Price
Susie Dixson
Coldwell Banker Distinctive Properties
(406) 602-0847
63 Total Sales
1 in King Arthur Park
$579,000 Price
We collect this data history from publicly available records. To have your information removed, we recommend requesting removal directly through your county’s website.
| Date | Event | Price | List to Sale | Price per Sq Ft |
|---|---|---|---|---|
| 03/09/2026 03/09/26 | Sold | -- | -- | -- |
| 02/13/2026 02/13/26 | Pending | -- | -- | -- |
| 11/03/2025 11/03/25 | For Sale | $899,999 | -- | $396 / Sq Ft |
Seller's Agent in 2026
Lindsey Dingman
Berkshire Hathaway - Bozeman
(406) 579-1915
64 Total Sales
Buyer's Agent in 2026
Scott Herron
eXp Realty, LLC
(406) 578-4399
12 Total Sales
Source: Big Sky Country MLS
MLS Number: 406768
Disclaimer: Certain information contained herein is derived from information provided by parties other than Homes.com. All information provided is deemed reliable, but is not guaranteed to be accurate and should be independently verified.
IDX information is provided exclusively for consumers' personal, non-commercial use, that it may not be used for any purpose other than to identify prospective properties consumers may be interested in purchasing, and that the data is deemed reliable but is not guaranteed accurate by the MLS.
Ask me questions while you tour the home.