
Tamra Van Order
Responds Quickly
Keller Williams Realty Santa Barbara
(805) 308-6428
31 Total Sales
1 in Carpinteria
$415,000 Price
Estimated Value: $681,919
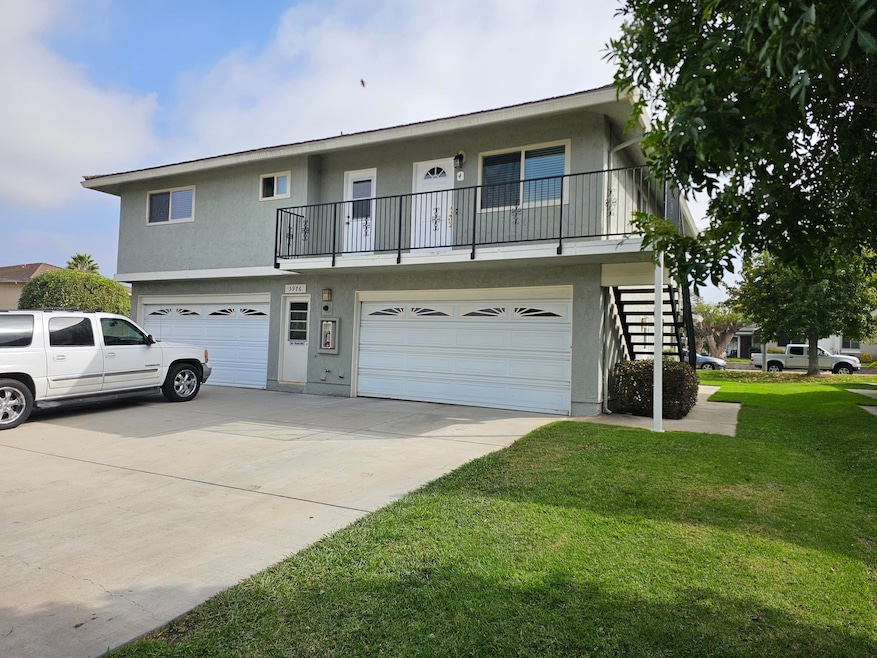
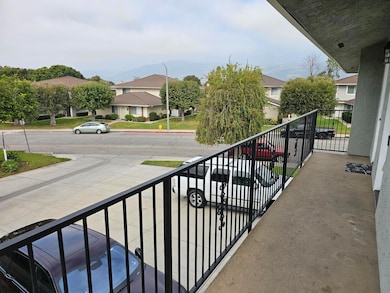
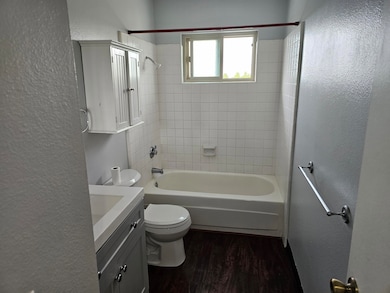
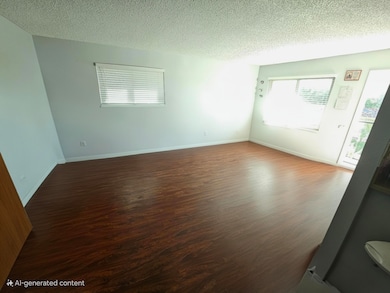
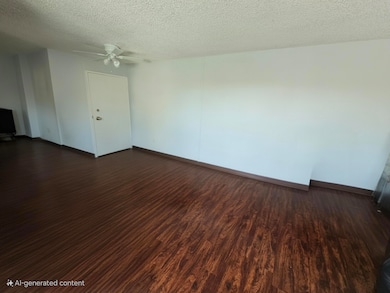
Superior upper ''penthouse'' unit featuring serene mountain views from the balcony. At 945 sq. ft., this is the larger floorplan in Casitas Village. The single-level corner location offers an open, airy feel with no neighbors to the side. Just a block from the pool, it provides the perfect blend of convenience and tranquility.
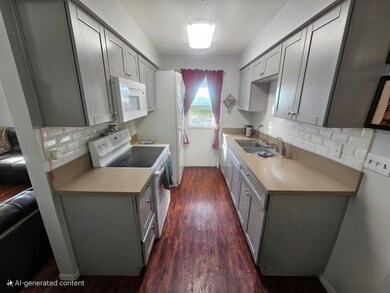
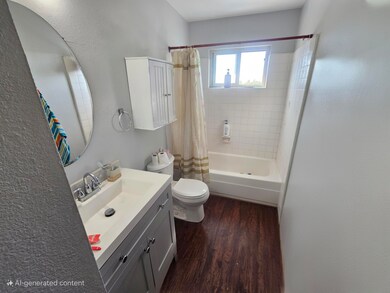
Recent upgrades include newer flooring, updated kitchen cabinetry, and refreshed interior paint.
Ideally situated within a well-maintained community, the home is only minutes from Monte Vista Park, the Bluffs, beach, scenic trails, and the seal rookery.
Shared garage with 1 inside parking space and 1 outside uncovered. Shared laundry facilities. 📌 Please see Offering Guidelines in the ''Documents'' tab.
Last Agent to Sell the Property
Century 21 Masters License #01162080 Listed on: 10/11/2025
We collect this data history from publicly available records. To have your information removed, we recommend requesting removal directly through your county’s website.
Tamra Van Order
Keller Williams Realty Santa Barbara
(805) 308-6428
31 Total Sales
1 in Carpinteria
$415,000 Price
Kevin Goodwin
Goodwin & Thyne Properties
(805) 979-2658
48 Total Sales
1 in Carpinteria
$2,250,000 Price
Summer Knight
Sun Coast Real Estate
(805) 335-6908
140 Total Sales
2 in Carpinteria
$3.2M - $5.2M Price Range
Jena Harris
Village Properties
(805) 617-1527
24 Total Sales
1 in Carpinteria
$575,000 Price
Jason Saltoun
Jason Saltoun-Ebin
(805) 617-1502
11 Total Sales
1 in Carpinteria
$1,400,000 Price
Joe Wyban
Approach Properties Premium Real Estate Services
(424) 354-8331
26 Total Sales
7 in Carpinteria
$300K - $2.3M Price Range
We collect this data history from publicly available records. To have your information removed, we recommend requesting removal directly through your county’s website.
| Date | Buyer | Sale Price | Title Company |
|---|---|---|---|
| $665,000 | Chicago Title Company | ||
| Siemon Gene Estelle | -- | First American Title Company | |
| Hernandez Nicolaza | -- | First American Title Company | |
| Hernandez Nicolaza | -- | First American Title Company | |
| Siemon Family Revocable Trust | -- | -- | |
| Siemon Gene Estelle | -- | Stewart Title | |
| Siemon Gene Estelle | -- | -- |
We collect this data history from publicly available records. To have your information removed, we recommend requesting removal directly through your county’s website.
| Date | Status | Borrower | Loan Amount |
|---|---|---|---|
| Open | $240,000 | ||
| Previous Owner | Hernandez Nicolaza | $325,150 | |
| Previous Owner | Siemon John B | $264,000 | |
| Previous Owner | Siemon Gene Estelle | $20,000 | |
| Previous Owner | Siemon Gene Estelle | $125,000 | |
| Previous Owner | Siemon Gene Estelle | $123,500 |
We collect this data history from publicly available records. To have your information removed, we recommend requesting removal directly through your county’s website.
| Date | Event | Price | List to Sale | Price per Sq Ft |
|---|---|---|---|---|
| 01/02/2026 01/02/26 | Sold | $665,000 | -5.0% | $704 / Sq Ft |
| 11/19/2025 11/19/25 | Pending | -- | -- | -- |
| 10/11/2025 10/11/25 | For Sale | $700,000 | -- | $741 / Sq Ft |
We collect this data history from publicly available records. To have your information removed, we recommend requesting removal directly through your county’s website.
| Year | Tax Paid | Tax Assessment Tax Assessment Total Assessment is a certain percentage of the fair market value that is determined by local assessors to be the total taxable value of land and additions on the property. | Land | Improvement |
|---|---|---|---|---|
| 2026 | $7,590 | $647,456 | $404,227 | $243,229 |
| 2025 | $6,803 | $634,761 | $396,301 | $238,460 |
| 2023 | $6,803 | $511,000 | $279,000 | $232,000 |
| 2022 | $6,142 | $501,000 | $274,000 | $227,000 |
| 2021 | $5,415 | $435,000 | $238,000 | $197,000 |
| 2020 | $4,789 | $378,000 | $207,000 | $171,000 |
| 2019 | $4,761 | $378,000 | $207,000 | $171,000 |
| 2018 | $4,750 | $378,000 | $207,000 | $171,000 |
| 2017 | $4,543 | $360,000 | $197,000 | $163,000 |
| 2016 | $4,126 | $321,000 | $199,000 | $122,000 |
| 2015 | $3,979 | $306,000 | $190,000 | $116,000 |
| 2014 | $3,409 | $266,000 | $165,000 | $101,000 |
Seller's Agent in 2026
Andrew 'Andy' Adler
Century 21 Masters
(805) 722-2640
18 Total Sales
BR
Buyer's Agent in 2026
Ben Rivera
Home Realty & Investments
(805) 452-6447
29 Total Sales
Source: Santa Barbara Multiple Listing Service
MLS Number: 25-3785
APN: 001-322-016
Disclaimer: Certain information contained herein is derived from information provided by parties other than Homes.com. All information provided is deemed reliable, but is not guaranteed to be accurate and should be independently verified.
This information is being provided for your personal, non-commercial use and may not be used for any purpose other than to identify prospective properties that you may be interested in purchasing. Data relating to real estate for sale on this Website comes from the Internet Data Exchange Program of the Santa Barbara Multiple Listing Service. All information is deemed reliable, but not guaranteed. All properties are subject to prior sale, change or withdrawal. Neither the Santa Barbara Multiple Listing Service nor the listing broker(s) shall be responsible for any typographical errors, misinformation, or misprints.
Copyright 2026 Santa Barbara Multiple Listing Service. All rights reserved.
Ask me questions while you tour the home.