NOT LISTED FOR SALE
4 Beds
2 Baths
2,310 Sq Ft
11.22 Acre Lot

Sale Details

Date Sold: October 29, 2024

Last sale price $309,900 $134 Per Sq Ft

12 Days on Market

Highlights

  • Primary Bedroom Suite
  • Newly Painted Property
  • Bonus Room
  • 11.22 Acre Lot
  • Wooded Lot
  • Walk-In Pantry

About This Home

As of October 2024

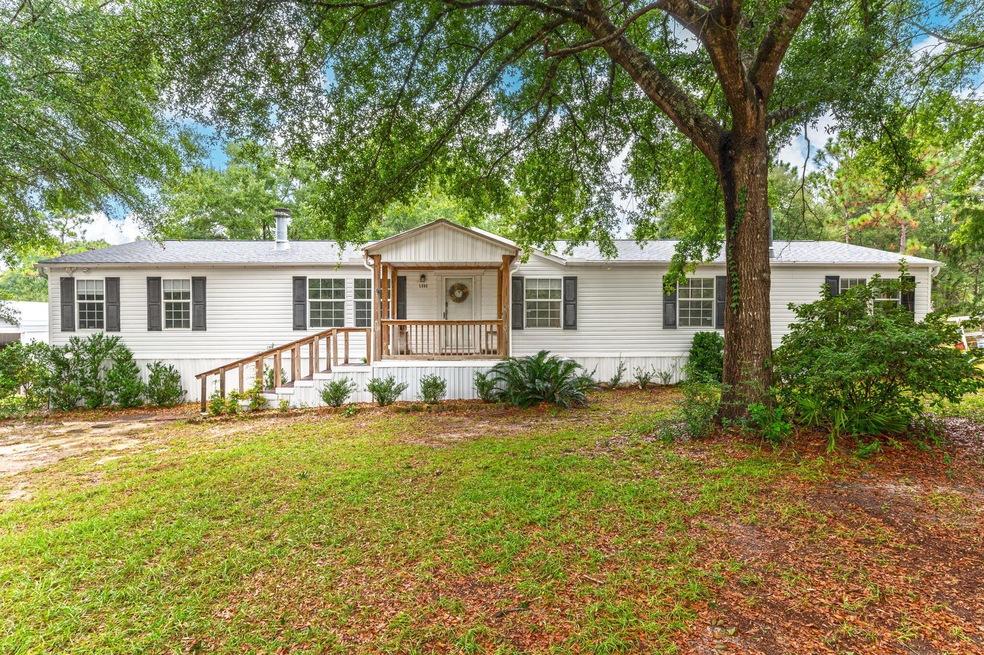
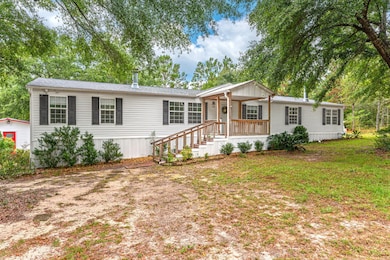
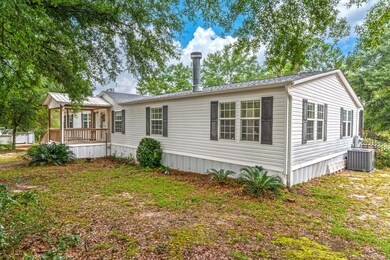
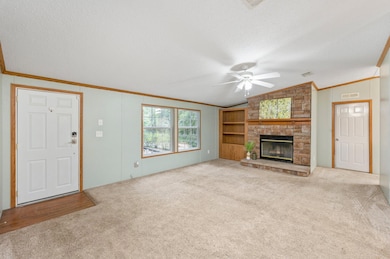
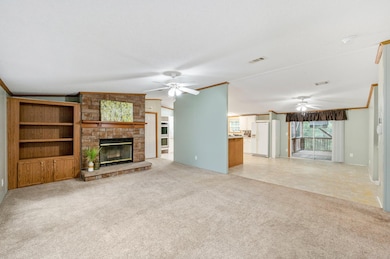
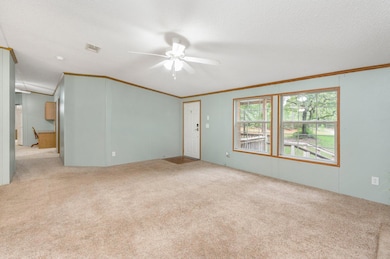
Outdoor enthusiasts paradise! Over 11 acres with a chicken coop, garden beds, plum, pomegranate and peach trees and a natural spring on the property. 4/2 bath home with a large bonus area with wet bar and fireplace. Living room has seperate stone face fireplace. Deck spans across the entire back of home with hood vent for grill or flattop. 36 foot Workshop with 110 and 220 amp. Detached carport. Pole Barn. Additional shed space that is fully cooled by a mini split unit. Would be a perfect homeschool or craft/hobby room. Fenced area to the right of home perfect for pets. Brand new roof 2024, AC 2021/2022, and fireplaces inspected 2021. Work tables/benches will remain in workshop. Separate power meter with 200amp service available at front gate of property - perfect for RV

Last Agent to Sell the Property

Kimberlie Griggs

The Property Group 850 Inc License #3235305 Listed on: 09/12/2024

Create a Home Valuation Report for This Property
The Home Valuation Report is an in-depth analysis detailing your home's value as well as a comparison with similar homes in the area

Property Details

Home Type

  • Manufactured Home

Est. Annual Taxes

  • $965

Year Built

  • Built in 2003

Lot Details

  • 11.22 Acre Lot
  • Property fronts a private road
  • Property fronts a county road
  • Street terminates at a dead end
  • Wooded Lot

Home Design

  • Newly Painted Property
  • Dimensional Roof
  • Composition Shingle Roof
  • Vinyl Siding
  • Vinyl Trim

Interior Spaces

  • 2,310 Sq Ft Home
  • 1-Story Property
  • Built-in Bookshelves
  • Shelving
  • Paneling
  • Ceiling Fan
  • Fireplace
  • Double Pane Windows
  • Living Room
  • Dining Area
  • Bonus Room
  • Exterior Washer Dryer Hookup

Kitchen

  • Breakfast Bar
  • Walk-In Pantry
  • Double Oven
  • Electric Oven or Range
  • Dishwasher

Flooring

  • Wall to Wall Carpet
  • Laminate

Bedrooms and Bathrooms

  • 4 Bedrooms
  • Primary Bedroom Suite
  • Split Bedroom Floorplan
  • 2 Full Bathrooms
  • Separate Shower in Primary Bathroom
  • Garden Bath

Parking

  • 2 Carport Spaces
  • Oversized Parking

Outdoor Features

  • Covered Deck
  • Separate Outdoor Workshop
  • Shed
  • Porch

Additional Homes

  • Dwelling with Separate Living Area

Schools

  • Bob Sikes Elementary School
  • Davidson Middle School
  • Crestview High School

Utilities

  • Central Heating and Cooling System
  • Electric Water Heater
  • Septic Tank

Listing and Financial Details

  • Assessor Parcel Number 26-4N-23-0000-0012-0010

Property Details

Home Type

Manufactured Home

Est. Annual Taxes

$965

Year Built

Built in 2003

Lot Details

11.22 Acres

Listing Details

  • Property Sub Type: Manufactured Home
  • Prop. Type: Residential
  • Lot Size Acres: 11.22
  • Lot Size: See survey
  • Road Frontage Type: County Road, Private Road
  • Subdivision Name: METES & BOUNDS
  • Directions: North on Hwy 85, Right on Auburn Road, Right onto Santee St. You will dead end to a gated entry in the culdesac- follow straight through that area. Home will be on the right hand side.
  • Architectural Style: Manufactured
  • Carport Y N: No
  • New Construction: No
  • Building Stories: 1
  • Year Built: 2003
  • Remarks Misc:Remarks: Outdoor enthusiasts paradise! Over 11 acres with a chicken coop, garden beds, plum, pomegranate and peach trees and a natural spring on the property. 4/2 bath home with a large bonus area with wet bar and fireplace. Living room has seperate stone face fireplace. Deck spans across the entire back of home with hood vent for grill or flattop. 36 foot Workshop with 110 and 220 amp. Detached carport. Pole Barn. Additional shed space that is fully cooled by a mini split unit. Would be a perfect homeschool or craft/hobby room. Fenced area to the right of home perfect for pets. Brand new roof 2024, AC 2021/2022, and fireplaces inspected 2021. Work tables/benches will remain in workshop. Separate power meter with 200amp service available at front gate of property - perfect for RV
  • Utilities Electric: Yes
  • Utilities:Public Water: Yes
  • Appliances Refrigerators: Yes
  • Energy:AC - Central Elect: Yes
  • Energy:Heat Cntrl Electric: Yes
  • Energy:Water Heater - Elect: Yes
  • Rooms:Living Room: Yes
  • Utilities:Septic Tank: Yes
  • Energy:Ceiling Fans: Yes
  • Energy:Double Pane Windows: Yes
  • Rooms:Bonus Room: Yes
  • Rooms:Dining Area: Yes
  • Special Features: None
  • Stories: 1

Interior Features

  • Appliances: Dishwasher, Oven Double, Refrigerator, Stove/Oven Electric
  • Full Bathrooms: 2
  • Total Bedrooms: 4
  • Interior Amenities: Breakfast Bar, Built-In Bookcases, Fireplace, Floor Laminate, Floor WW Carpet, Newly Painted, Pantry, Shelving, Split Bedroom, Walls Paneled, Washer/Dryer Hookup
  • Window Features: Double Pane Windows
  • Interior:WasherDryer Hookup: Yes
  • Appliances:StoveOven Electric: Yes
  • Master Bedroom:First: Yes
  • Appliances Dishwasher: Yes
  • Mstr BdrmMstr Bath:MBath Garden Tub: Yes
  • Mstr BdrmMstr Bath:MBath Separate Shwr: Yes
  • Interior:Breakfast Bar: Yes
  • Interior:Split Bedroom: Yes
  • Interior:Floor WW Carpet: Yes
  • Interior:Newly Painted: Yes
  • Interior:Shelving: Yes
  • Appliances:Oven Double: Yes
  • Interior:Built-In Bookcases: Yes
  • Interior:Fireplace: Yes
  • Interior:Floor Laminate: Yes
  • Interior:Walls Paneled: Yes

Exterior Features

  • Lot Features: Dead End, Survey Available, Wooded
  • Construction Type: Roof Dimensional Shg, Vinyl Siding, Trim Vinyl
  • Exterior Features: Deck Covered, Porch, Separate Living Area, Workshop, Yard Building
  • Other Structures: Shed(s)
  • Property Condition: Construction Complete
  • Construction Status:Construction Complete: Yes
  • ConstructionSiding:Siding Vinyl: Yes
  • Exterior:Porch: Yes
  • Lot Features:Survey Available: Yes
  • Lot Features:Wooded: Yes
  • Exterior:Deck Covered: Yes
  • ConstructionSiding:Roof Dimensional Shg: Yes
  • ConstructionSiding:Trim Vinyl: Yes
  • Lot Features:Dead End: Yes
  • Exterior:Workshop: Yes
  • Exterior:Separate Living Area: Yes

Garage/Parking

  • Attached Garage: No
  • Carport Spaces: 2.0
  • Parking Features: Carport, Oversized
  • General Property Info:Garage2: Yes
  • Parking Features:Oversized: Yes
  • Parking Features:Carport3: Yes

Utilities

  • Cooling: Ceiling Fan(s), Central Air
  • Cooling Y N: Yes
  • Heating: Central
  • Heating Yn: Yes
  • Utilities: Electric, Public Water, Septic Tank

Schools

  • Elementary School: Bob Sikes
  • High School: Crestview
  • Middle Or Junior School: Davidson

Lot Info

  • Lot Size Sq Ft: 488743.2
  • Parcel #: 26-4N-23-0000-0012-0010
  • Zoning: County, Mobile Home,
  • ResoLotSizeUnits: Acres
  • Lot Features Coastal Barrier Zone: No

Tax Info

  • Tax Annual Amount: 965.14
  • Tax Year: 2023

Ownership History

We collect this data history from publicly available records. To have your information removed, we recommend requesting removal directly through your county’s website.

Date Name Owned For Owner Type

Purchase Details

Listed on
Sep 12, 2024
Closed on
Oct 28, 2024
Sold by
Bought by
Seller's Agent
Kimberlie Griggs
The Property Group 850 Inc
List Price
$309,900
Sold Price
$309,900
Views
6

Home Financials for this Owner

Home Financials are based on the most recent Mortgage that was taken out on this home.
Original Mortgage
$278,910
Interest Rate
6.09%
Mortgage Type
New Conventional

Purchase Details

Listed on
Jun 7, 2019
Closed on
Jul 17, 2019
Sold by
Bought by
Seller's Agent
Sue Laushine
Coastal Realty Services
Buyer's Agent
Rik Poloski
ERA American Real Estate
List Price
$195,000
Sold Price
$195,000

Home Financials for this Owner

Home Financials are based on the most recent Mortgage that was taken out on this home.
Avg. Annual Appreciation
9.15%
Original Mortgage
$195,000
Interest Rate
3.82%
Mortgage Type
VA

Purchase Details

Closed on
Sep 14, 2010
Sold by
Bought by

Purchase Details

Closed on
Sep 13, 2010
Sold by
Bought by
Source: Public Records

Home Values in the Area

Source: Public Records

Average Home Value in this Area


Source: Public Records

Agents Specializing in Crestview, FL

See All Agents

Purchase History

We collect this data history from publicly available records. To have your information removed, we recommend requesting removal directly through your county’s website.

Date Buyer Sale Price Title Company
$309,900 Knight Barry Title
$195,000 Attorney
-- Attorney
-- Attorney
Source: Public Records

Mortgage History

We collect this data history from publicly available records. To have your information removed, we recommend requesting removal directly through your county’s website.

Date Status Borrower Loan Amount
Open $261,000
Closed $278,910
Previous Owner $195,000
Previous Owner $62,700
Source: Public Records

Property History

We collect this data history from publicly available records. To have your information removed, we recommend requesting removal directly through your county’s website.

Date Event Price List to Sale Price per Sq Ft Prior Sale
10/29/2024 10/29/24 Sold $309,900 0.0% $134 / Sq Ft
09/24/2024 09/24/24 Pending -- -- --
09/12/2024 09/12/24 For Sale $309,900 +58.9% $134 / Sq Ft
07/18/2019 07/18/19 Sold $195,000 0.0% $84 / Sq Ft View Prior Sale
06/14/2019 06/14/19 Pending -- -- --
06/07/2019 06/07/19 For Sale $195,000 -- $84 / Sq Ft
Source: Emerald Coast Association of REALTORS®

Tax History

We collect this data history from publicly available records. To have your information removed, we recommend requesting removal directly through your county’s website.

Year Tax Paid Tax Assessment Tax Assessment Total Assessment is a certain percentage of the fair market value that is determined by local assessors to be the total taxable value of land and additions on the property. Land Improvement
2025 $2,413 $240,526 $86,359 $154,167
2024 $965 $133,651
2023 $965 $129,758 $0 $0
2022 $936 $125,979 $0 $0
2021 $931 $122,310 $0 $0
2020 $919 $120,621 $66,759 $53,862
2019 $823 $69,854 $20,365 $49,489
2018 $427 $67,397 $0 $0
2017 $428 $66,195 $0 $0
2016 $426 $65,519 $0 $0
2015 $445 $66,333 $0 $0
2014 $475 $69,749 $0 $0
Source: Public Records

Agents Affiliated with this Home

  • Section Image
  • Section Image
  • Section Image
See All Agents

Map

Source: Emerald Coast Association of REALTORS®

MLS Number: 958708

Emerald Coast Association of REALTORS®

APN: 26-4N-23-0000-0012-0010

Your Personal Tour Guide

Ask me questions while you tour the home.