
Sylva Zhang
@properties
(930) 322-1729
58 Total Sales
2 in Plainfield
$220K - $300K Price Range


Estimated Value: $304,000 - $342,585
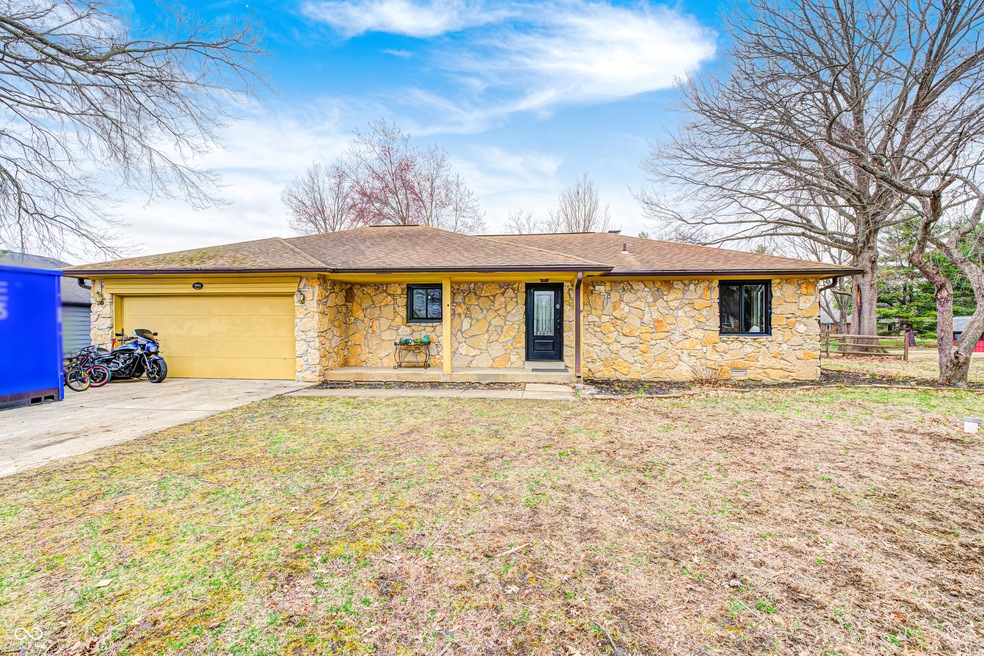
Stunning Ranch offers 3 bedroom/2 bath home features open floor plan, updated sparkling hardwood flooring, modern decor and neutral paint throughout. Home offers Great Room with wood burning fireplace. Kitchen offers modern cabinets, breakfast bar, bright breakfast room, ample counter and cabinet space. Owner's suite includes a private bath with a dual sinks. Additional Bedrooms are generous in size all w/plenty of closet space. Relax in your private backyard retreat with concrete patio. Pack your bags this home is waiting for you!
Last Agent to Sell the Property
eXp Realty, LLC Brokerage Email: Jeremy@heardrealestateteam.com License #RB21000956 Listed on: 03/20/2025
Co-Listed By
Rodney Heard
Dropped Members Brokerage Email: Jeremy@heardrealestateteam.com License #RB14042806
Last Buyer's Agent
Jason Alsup
eXp Realty LLC
We collect this data history from publicly available records. To have your information removed, we recommend requesting removal directly through your county’s website.
Sylva Zhang
@properties
(930) 322-1729
58 Total Sales
2 in Plainfield
$220K - $300K Price Range
Kimberly White
F.C. Tucker Company
(866) 779-7406
136 Total Sales
21 in Plainfield
$150K - $475K Price Range
Nicole Stanley
REMAX CORNERSTONE
(765) 719-8861
180 Total Sales
1 in Plainfield
$420,000 Price
Lindsey Stewart
Ferris Property Group
(833) 434-1299
54 Total Sales
3 in Plainfield
$250K - $530K Price Range
Judith Wolfe
F.C. Tucker Company
(844) 420-1314
40 Total Sales
2 in Plainfield
$295K - $300K Price Range
Hilary Casstevens
Epique Inc.
(317) 779-2035
152 Total Sales
1 in Plainfield
$460,000 Price
We collect this data history from publicly available records. To have your information removed, we recommend requesting removal directly through your county’s website.
| Date | Buyer | Sale Price | Title Company |
|---|---|---|---|
| -- | Indiana Home Title | ||
| Foster Koren V | -- | Quality Title | |
| Bailey Michael L | -- | Quality Title | |
| Bailey Michael L | -- | -- |
We collect this data history from publicly available records. To have your information removed, we recommend requesting removal directly through your county’s website.
| Date | Status | Borrower | Loan Amount |
|---|---|---|---|
| Open | $325,000 | ||
| Previous Owner | Simmons Koren V | $70,000 | |
| Previous Owner | Foster Koren V | $203,000 | |
| Previous Owner | Bailey Michael L | $176,719 | |
| Previous Owner | Bell Jean W | $50,000 |
We collect this data history from publicly available records. To have your information removed, we recommend requesting removal directly through your county’s website.
| Date | Event | Price | List to Sale | Price per Sq Ft | Prior Sale |
|---|---|---|---|---|---|
| 04/30/2025 04/30/25 | Sold | $325,000 | 0.0% | $189 / Sq Ft | |
| 04/02/2025 04/02/25 | Pending | -- | -- | -- | |
| 03/20/2025 03/20/25 | For Sale | $325,000 | +60.1% | $189 / Sq Ft | |
| 11/15/2019 11/15/19 | Sold | $203,000 | 0.0% | $118 / Sq Ft | View Prior Sale |
| 09/30/2019 09/30/19 | Pending | -- | -- | -- | |
| 09/23/2019 09/23/19 | Price Changed | $203,000 | -3.3% | $118 / Sq Ft | |
| 08/16/2019 08/16/19 | Price Changed | $209,900 | -2.3% | $122 / Sq Ft | |
| 07/09/2019 07/09/19 | For Sale | $214,900 | +24.2% | $125 / Sq Ft | |
| 06/30/2016 06/30/16 | Sold | $173,000 | -1.1% | $101 / Sq Ft | View Prior Sale |
| 05/25/2016 05/25/16 | Pending | -- | -- | -- | |
| 05/23/2016 05/23/16 | For Sale | $174,900 | -- | $102 / Sq Ft |
We collect this data history from publicly available records. To have your information removed, we recommend requesting removal directly through your county’s website.
| Year | Tax Paid | Tax Assessment Tax Assessment Total Assessment is a certain percentage of the fair market value that is determined by local assessors to be the total taxable value of land and additions on the property. | Land | Improvement |
|---|---|---|---|---|
| 2025 | $1,603 | $257,400 | $46,000 | $211,400 |
| 2024 | $2,217 | $244,200 | $33,800 | $210,400 |
| 2023 | $2,115 | $238,000 | $32,300 | $205,700 |
| 2022 | $2,239 | $226,900 | $30,600 | $196,300 |
| 2021 | $1,969 | $201,400 | $30,600 | $170,800 |
| 2020 | $1,752 | $183,400 | $30,600 | $152,800 |
| 2019 | $1,560 | $169,800 | $28,100 | $141,700 |
| 2018 | $1,567 | $166,200 | $28,100 | $138,100 |
| 2017 | $1,504 | $156,000 | $28,100 | $127,900 |
| 2016 | $1,413 | $149,500 | $28,100 | $121,400 |
| 2014 | $1,343 | $141,700 | $27,000 | $114,700 |
Seller's Agent in 2025
Jeremy Arant
eXp Realty, LLC
(479) 301-7794
32 Total Sales
RH
Seller Co-Listing Agent in 2025
Rodney Heard
Dropped Members
JA
Buyer's Agent in 2025
Jason Alsup
eXp Realty LLC
LB
Buyer Co-Listing Agent in 2025
Linda Ball
eXp Realty LLC
Seller's Agent in 2019
Julia Berberich
REMAX ONE
(317) 754-5057
113 Total Sales
CB
Buyer's Agent in 2019
Christina Brooks
Source: MIBOR Broker Listing Cooperative®
MLS Number: 22028194
APN: 32-15-02-480-010.000-012
Disclaimer: Certain information contained herein is derived from information provided by parties other than Homes.com. All information provided is deemed reliable, but is not guaranteed to be accurate and should be independently verified.
All data is obtained from various sources and may not have been verified by broker or MLS GRID. Supplied Open House Information is subject to change without notice. All information should be independently reviewed and verified for accuracy. Properties may or may not be listed by the office/agent presenting the information. Some IDX listings have been excluded from this website.
Listings courtesy of MIBOR Broker Listing Cooperative® as distributed by MLS GRID.
Based on information submitted to the MLS GRID
Ask me questions while you tour the home.