
Joyce ONeill
Atlantic Sotheby's Internation
(757) 908-3817
62 Total Sales
3 in Providence Forge
$630K - $963K Price Range
Estimated Value: $567,609
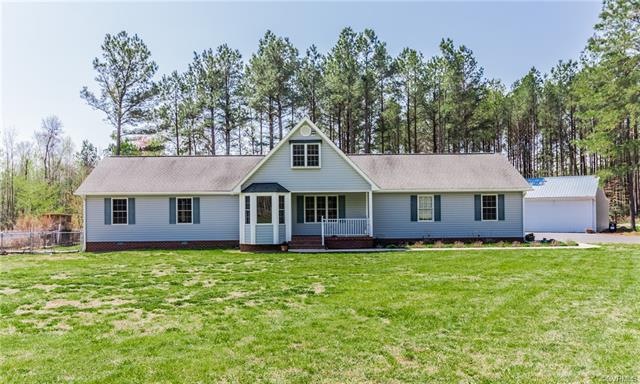
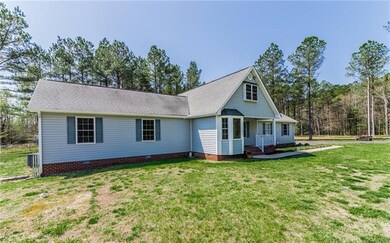
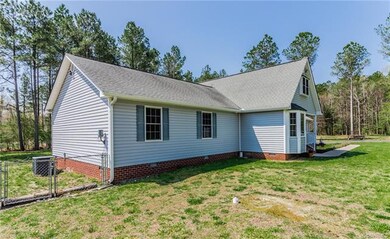
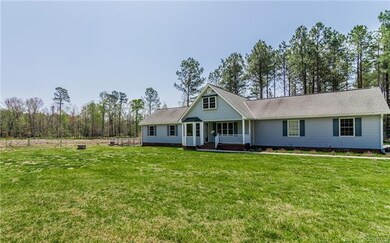
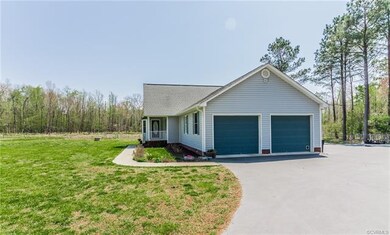
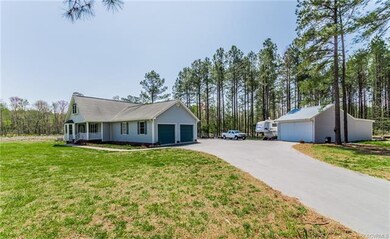
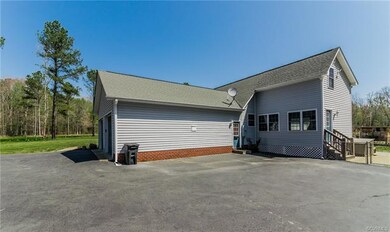
Move-in ready, ranch style home with 4 bedrooms, 3.5 baths, 2-car attached & 3-car detached garage on 10.11 acres!! This is the one you've been waiting for! This home features an Eat-in Kitchen w/custom cabinets, pantry, granite counters, recessed lights, new vinyl flr, range, dishwasher, microwave, pocket doors & chair/crown molding; OPEN Family rm w/ laminate flr, gas stove, fan & loft; Laundry rm w/crown molding & shelving; Cute foyer entrance with archway, bay window and laminate flr; Florida rm w/ built-in book shelves & laminate; Master bedrm w/ walk-in closet, fan, laminate & private bath with dbl vanity & skylight; 2 addit'l bedrms on 1st flr w/ hall bath; 4th bedrm is on 2nd flr with rec rm area which has fan & wet bar plus another full bath! The attached garage boasts 2 bays with auto opener, gas heat, office space & half bath. Notice the generator hook-up, gutters, vinyl siding, covered front porch, deck, fenced yard, pull down attic, sidewalk, flood lights, Andersen windows, paved drive, landscaping and MORE! And WOW!.... over 50 fruit trees have been planted on this beautiful property - apple, pear, peach, plum & persimmon. Lots of blueberry bushes too! Don't miss it!
Last Agent to Sell the Property
Virginia Capital Realty License #0225076137 Listed on: 04/20/2018
Last Buyer's Agent
Mike Fisher
Mike Fisher Realty License #0225017619
We collect this data history from publicly available records. To have your information removed, we recommend requesting removal directly through your county’s website.
Joyce ONeill
Atlantic Sotheby's Internation
(757) 908-3817
62 Total Sales
3 in Providence Forge
$630K - $963K Price Range
Suzanne Dana
eXp Realty, LLC
(757) 908-6281
32 Total Sales
5 in Providence Forge
$90K - $570K Price Range
Jemma Bliss
Liz Moore & Associates
(757) 703-4797
47 Total Sales
2 in Providence Forge
$330,000 Price Range
Barbara Autery
Keller Williams Williamsburg
(757) 866-4025
7 Total Sales
1 in Providence Forge
$321,000 Price
Ana Nuckols
EXP Realty, LLC
(804) 607-9641
176 Total Sales
1 in Providence Forge
$55,000 Price
Whitney Rodgers
Mission Realty Group LLC
(804) 655-0409
147 Total Sales
1 in Providence Forge
$390,000 Price
We collect this data history from publicly available records. To have your information removed, we recommend requesting removal directly through your county’s website.
| Date | Buyer | Sale Price | Title Company |
|---|---|---|---|
| $321,000 | Attorney | ||
| Blixt Leif A | $289,000 | -- |
We collect this data history from publicly available records. To have your information removed, we recommend requesting removal directly through your county’s website.
| Date | Status | Borrower | Loan Amount |
|---|---|---|---|
| Previous Owner | $279,354 | ||
| Previous Owner | Fisher Michael W | $75,000 | |
| Previous Owner | Fisher Michael W | $249,000 |
We collect this data history from publicly available records. To have your information removed, we recommend requesting removal directly through your county’s website.
| Date | Event | Price | List to Sale | Price per Sq Ft | Prior Sale |
|---|---|---|---|---|---|
| 05/25/2018 05/25/18 | Sold | $321,000 | -2.4% | $135 / Sq Ft | |
| 04/22/2018 04/22/18 | Pending | -- | -- | -- | |
| 04/20/2018 04/20/18 | For Sale | $329,000 | +13.8% | $138 / Sq Ft | |
| 12/31/2013 12/31/13 | Sold | $289,000 | -3.7% | $121 / Sq Ft | View Prior Sale |
| 11/23/2013 11/23/13 | Pending | -- | -- | -- | |
| 08/14/2013 08/14/13 | For Sale | $299,950 | -- | $125 / Sq Ft |
We collect this data history from publicly available records. To have your information removed, we recommend requesting removal directly through your county’s website.
| Year | Tax Paid | Tax Assessment Tax Assessment Total Assessment is a certain percentage of the fair market value that is determined by local assessors to be the total taxable value of land and additions on the property. | Land | Improvement |
|---|---|---|---|---|
| 2025 | $2,660 | $443,300 | $146,100 | $297,200 |
| 2024 | $2,615 | $443,300 | $146,100 | $297,200 |
| 2023 | $2,564 | $382,700 | $105,300 | $277,400 |
| 2022 | $2,564 | $382,700 | $105,300 | $277,400 |
| 2021 | $2,664 | $337,200 | $86,900 | $250,300 |
| 2020 | $2,664 | $337,200 | $86,900 | $250,300 |
| 2019 | $265 | $323,000 | $70,400 | $252,600 |
| 2018 | $265 | $323,000 | $70,400 | $252,600 |
| 2017 | $2,458 | $296,200 | $70,400 | $225,800 |
| 2016 | $2,458 | $296,200 | $70,400 | $225,800 |
| 2015 | $2,308 | $274,800 | $62,000 | $212,800 |
| 2014 | -- | $266,200 | $62,000 | $204,200 |
Seller's Agent in 2018
Beth Baldwin
Virginia Capital Realty
(804) 337-6728
239 Total Sales
MF
Buyer's Agent in 2018
Mike Fisher
Mike Fisher Realty
KP
Seller's Agent in 2013
Ken Pair
Windmill Realtors
CW
Buyer's Agent in 2013
Cyndi Wyatt Blake
Hometown Realty
Source: Central Virginia Regional MLS
MLS Number: 1813891
APN: 31 18E
Disclaimer: Certain information contained herein is derived from information provided by parties other than Homes.com. All information provided is deemed reliable, but is not guaranteed to be accurate and should be independently verified.
All or a portion of th multiple Listing information is provided by the Central Virginia Regional Multiple Listing Service, LLC, from a copyrighted compilation of Listing s. All CVR MLS information provided is deemed reliable but is not guaranteed accurate. The compilation of Listings and each individual Listing are ©2026 Central Virginia Regional Multiple Listing Service, LLC. All rights reserved.
Ask me questions while you tour the home.