
Andrew MacArthur
Responds Quickly
Equity Colorado Real Estate
(720) 650-2112
43 Total Sales
1 in Alta Vista
$517,500 Price


Estimated Value: $501,000 - $588,000
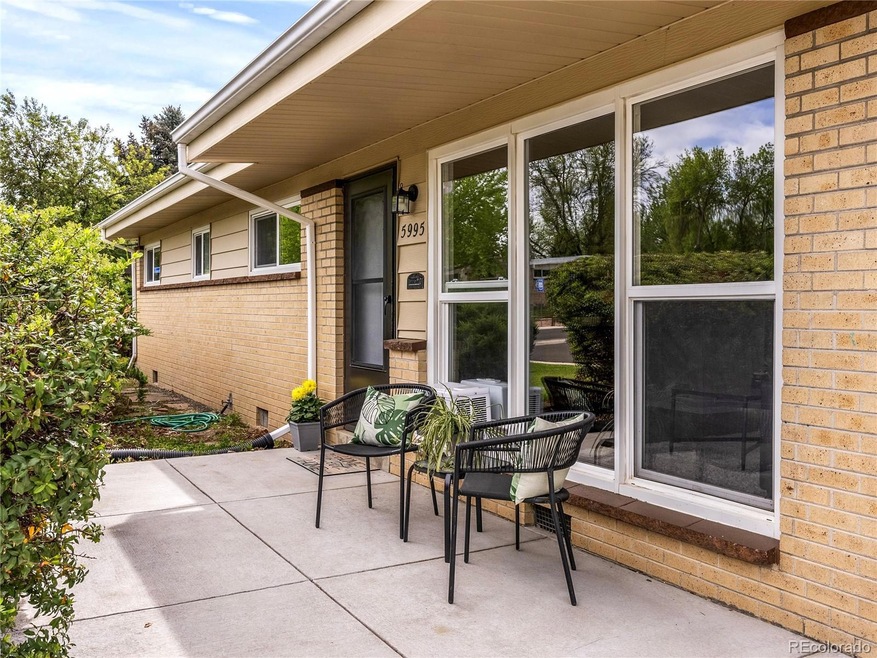
WELCOME TO THIS BEAUTIFULLY MAINTAINED MID CENTURY, 3 BEDROOM, 2 BATH HOME LOCATED ON A SPACIOUS CORNER LOT IN THE HEART OF ARVADA! Amazing neighbors who take great pride in caring for their homes will greet you with open arms! A peaceful and private covered front porch will lead you inside to the spacious, sun-filled living room with floor to ceiling windows! The open floor plan connects the living room to a wonderful dining area with a sliding glass door and view of the patio -- perfect for entertaining! Adjacent to the dining room, you'll find a stylish kitchen featuring granite countertops, newer stainless steel appliances, brand-new stove and hood with a window over the sink to look out into the backyard! Next to the kitchen along with another door outside is a versatile bonus space serving as a TV/reading nook or it could be transformed into a first or second home office! All three bedrooms are conveniently located on one floor with a full hall bath and a primary suite with an updated 3/4 bath and walk-in shower! This home also includes a washer and dryer and storage area off the oversized one car garage! Step outside to a fully fenced backyard with a covered patio/deck ideal for year-round enjoyment! If you need room for your boats and toys, the entire West side of the yard has room for an RV and whatever else your heart desires!! Situated in an lovely neighborhood just two blocks from Hoskinson Park and Ralston Creek, you can enjoy the creek, trails, playground, skate park and more!! One mile from Olde Town Arvada for endless shops and restaurants, the Light Rail Station and local landmarks like the Arvada Water Tower! Quick trip to the Apex Park and Recreation Center with water slides, swimming, ice rink, gym, climbing wall and splash pad! Easy access to I-70, you’re just minutes from Golden, the Foothills, Boulder, and Downtown Denver. This is Colorado living at its best—comfortable, convenient, affordable and close to everything!!
Last Agent to Sell the Property
Grant Real Estate Company Brokerage Email: trish@trishkelly.com,720-331-6377 License #100032281 Listed on: 05/15/2025
We collect this data history from publicly available records. To have your information removed, we recommend requesting removal directly through your county’s website.
Andrew MacArthur
Equity Colorado Real Estate
(720) 650-2112
43 Total Sales
1 in Alta Vista
$517,500 Price
Maggie Fast
Nookhaven Homes
(720) 807-0576
66 Total Sales
2 in Alta Vista
$650K - $700K Price Range
Erna Cavcic
Keller Williams Integrity Real Estate LLC
(720) 923-8857
29 Total Sales
2 in Alta Vista
$250,000 Price Range
Dylan Lander
Serhant Colorado LLC
(720) 407-4724
35 Total Sales
1 in Alta Vista
$605,000 Price
Christina Perry
Compass - Denver
(930) 666-2306
19 Total Sales
1 in Alta Vista
$584,000 Price
Robyn Savage
Compass - Boulder
(628) 444-4594
18 Total Sales
1 in Alta Vista
$600,000 Price
We collect this data history from publicly available records. To have your information removed, we recommend requesting removal directly through your county’s website.
| Date | Buyer | Sale Price | Title Company |
|---|---|---|---|
| $602,500 | Fidelity National Title | ||
| Country Vista Llc | -- | None Available | |
| Jordan Don W | -- | None Available | |
| Jordan Don W | $165,000 | First American Heritage Titl | |
| Beneficial Mortgage Co Of Colorado | -- | -- |
We collect this data history from publicly available records. To have your information removed, we recommend requesting removal directly through your county’s website.
| Date | Status | Borrower | Loan Amount |
|---|---|---|---|
| Open | $260,500 | ||
| Previous Owner | Jordan Don W | $132,000 | |
| Previous Owner | Chischilly Kee | $154,925 | |
| Previous Owner | Chischilly Kee | $145,161 | |
| Previous Owner | Chischilly Kee | $120,000 | |
| Previous Owner | Chischilly Kee | $25,000 | |
| Previous Owner | Chischilly Kee | $100,000 |
We collect this data history from publicly available records. To have your information removed, we recommend requesting removal directly through your county’s website.
| Date | Event | Price | List to Sale | Price per Sq Ft |
|---|---|---|---|---|
| 06/16/2025 06/16/25 | Sold | $602,500 | +9.5% | $485 / Sq Ft |
| 05/16/2025 05/16/25 | For Sale | $550,000 | -- | $443 / Sq Ft |
We collect this data history from publicly available records. To have your information removed, we recommend requesting removal directly through your county’s website.
| Year | Tax Paid | Tax Assessment Tax Assessment Total Assessment is a certain percentage of the fair market value that is determined by local assessors to be the total taxable value of land and additions on the property. | Land | Improvement |
|---|---|---|---|---|
| 2025 | $3,214 | $31,170 | $13,472 | $17,698 |
| 2024 | $3,137 | $32,337 | $17,145 | $15,192 |
| 2023 | $3,137 | $32,337 | $17,145 | $15,192 |
| 2022 | $2,500 | $25,525 | $12,530 | $12,995 |
| 2021 | $2,541 | $26,260 | $12,891 | $13,369 |
| 2020 | $2,264 | $23,461 | $10,875 | $12,586 |
| 2019 | $2,233 | $23,461 | $10,875 | $12,586 |
| 2018 | $1,994 | $20,364 | $6,474 | $13,890 |
| 2017 | $1,825 | $20,364 | $6,474 | $13,890 |
| 2016 | $1,526 | $16,038 | $5,539 | $10,499 |
| 2015 | $1,299 | $16,038 | $5,539 | $10,499 |
| 2014 | $1,299 | $12,832 | $4,872 | $7,960 |
Seller's Agent in 2025
Trish Kelly
Grant Real Estate Company
(720) 331-6377
1 in this area
179 Total Sales
Buyer's Agent in 2025
Chuck Murphy
Epic Realty
(303) 760-2701
1 in this area
30 Total Sales
Source: REcolorado®
MLS Number: 8912758
APN: 39-101-26-006
Disclaimer: Certain information contained herein is derived from information provided by parties other than Homes.com. All information provided is deemed reliable, but is not guaranteed to be accurate and should be independently verified.
All data is obtained from various sources and may not have been verified by broker or MLS GRID. Supplied Open House Information is subject to change without notice. All information should be independently reviewed and verified for accuracy. Properties may or may not be listed by the office/agent presenting the information. Some IDX listings have been excluded from this website. The content relating to real estate for sale in this Web site comes in part from the Internet Data eXchange (“IDX”) program of METROLIST, INC., DBA RECOLORADO®. Real estate listings held by brokers other than Ten-X are marked with the IDX Logo. This information is being provided for the consumers’ personal, non-commercial use and may not be used for any other purpose. All information is subject to change and should be independently verified.
This publication is designed to provide information with regard to the subject matter covered. It is displayed with the understanding that the publisher and authors are not engaged in rendering real estate, legal, accounting, tax, or other professional services and that the publisher and authors are not offering such advice in this publication. If real estate, legal, or other expert assistance is required, the services of a competent, professional person should be sought.
The information contained in this publication is subject to change without notice. METROLIST, INC., DBA RECOLORADO MAKES NO WARRANTY OF ANY KIND WITH REGARD TO THIS MATERIAL, INCLUDING, BUT NOT LIMITED TO, THE IMPLIED WARRANTIES OF MERCHANTABILITY AND FITNESS FOR A PARTICULAR PURPOSE. METROLIST, INC., DBA RECOLORADO SHALL NOT BE LIABLE FOR ERRORS CONTAINED HEREIN OR FOR ANY DAMAGES IN CONNECTION WITH THE FURNISHING, PERFORMANCE, OR USE OF THIS MATERIAL.
PUBLISHER’S NOTICE: All real estate advertised herein is subject to the Federal Fair Housing Act and the Colorado Fair Housing Act, which Acts make it illegal to make or publish any advertisement that indicates any preference, limitation, or discrimination based on race, color, religion, sex, handicap, familial status, or national origin.
METROLIST, INC., DBA RECOLORADO will not knowingly accept any advertising for real estate that is in violation of the law. All persons are hereby informed that all dwellings advertised are available on an equal opportunity basis.
© 2026 METROLIST, INC., DBA RECOLORADO® – All Rights Reserved. 6455 S. Yosemite St., Suite 500 Greenwood Village, CO 80111 USA
ALL RIGHTS RESERVED WORLDWIDE. No part of this publication may be reproduced, adapted, translated, stored in a retrieval system or transmitted in any form or by any means, electronic, mechanical, photocopying, recording, or otherwise, without the prior written permission of the publisher. The information contained herein including but not limited to all text, photographs, digital images, virtual tours, may be seeded and monitored for protection and tracking.
Listings courtesy of REcolorado® as distributed by MLS GRID.
Based on information submitted to the MLS GRID
Ask me questions while you tour the home.