
Tony Crea
Assad & Crea Realty Group
(216) 250-8821
76 Total Sales
5 in Brook Park
$28K - $355K Price Range




Estimated Value: $236,000 - $308,820
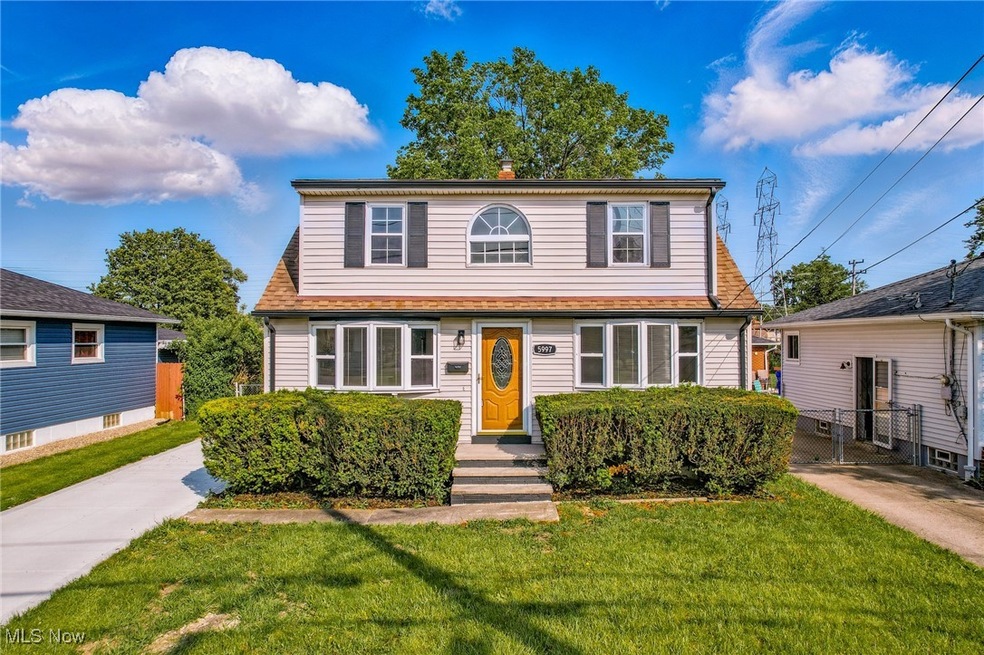
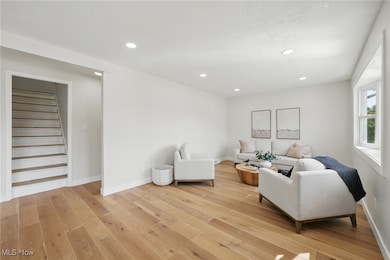
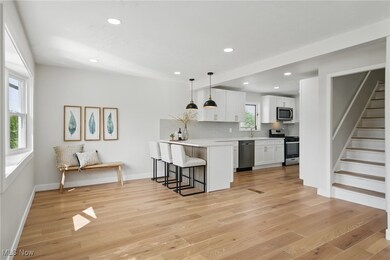
Welcome to this beautifully renovated 3-bedroom, 3 full bath home offering stylish, move-in ready living across three fully finished levels. The main floor boasts an open-concept layout with a modern kitchen featuring quartz countertops, abundant new cabinetry, sleek new appliances, and a calming sea-glass green custom backsplash. A cozy dining nook flows seamlessly into the living room, all accented by new modern light fixtures and fresh, warm-toned neutral paint that complements the brand new LVP flooring throughout the main living spaces. There’s a convenient first-floor bedroom and a fully remodeled full bath with custom tile-work. Upstairs, you’ll find two more bedrooms—including the spacious primary bedroom, a charming exposed brick chimney—and an additional fully updated full bathroom. The finished basement offers valuable bonus living space and includes a large walk-in storage pantry. Outside, enjoy a generous fenced-in backyard with a massive two-tier deck—perfect for relaxing or entertaining. Major upgrades include: new HVAC, new hot water tank, some newer windows, fresh concrete driveway, and POS compliance. Conveniently located near I-71, Hopkins Airport, shopping, and minutes from downtown. Nothing left to do but move in!
Last Agent to Sell the Property
McDowell Homes Real Estate Services Brokerage Email: Theresa@sellwithseese.com 216-666-1411 License #2015005590 Listed on: 06/01/2025
We collect this data history from publicly available records. To have your information removed, we recommend requesting removal directly through your county’s website.
Tony Crea
Assad & Crea Realty Group
(216) 250-8821
76 Total Sales
5 in Brook Park
$28K - $355K Price Range
Vincent Yurak
YUR Better Homes LLC
(216) 999-4495
46 Total Sales
1 in Brook Park
$209,900 Price
Nicole Guizzotti
EXP Realty, LLC.
(216) 304-3495
88 Total Sales
2 in Brook Park
$120K - $175K Price Range
Gabe Mercado
Real of Ohio
(216) 859-1490
49 Total Sales
1 in Brook Park
$244,000 Price
Arnita Kindle
DreamTeam Realty, Inc.
(216) 350-0083
11 Total Sales
1 in Brook Park
$131,500 Price
Elliot Stone
Century 21 Homestar
(216) 284-8532
305 Total Sales
1 in Brook Park
$207,000 Price
We collect this data history from publicly available records. To have your information removed, we recommend requesting removal directly through your county’s website.
| Date | Buyer | Sale Price | Title Company |
|---|---|---|---|
| $300,000 | American Patriot Title | ||
| Edri Holdings Llc | $161,000 | None Listed On Document | |
| Adkins Darlene R | -- | None Available | |
| Adkins Carson | $135,850 | Neighborhood Title | |
| Wilson Scott Jacqueline L | $112,900 | Real Estate Title | |
| Ayyash Mark A | $95,000 | -- | |
| Mercurio Mary Ann | -- | -- |
We collect this data history from publicly available records. To have your information removed, we recommend requesting removal directly through your county’s website.
| Date | Status | Borrower | Loan Amount |
|---|---|---|---|
| Open | $298,000 | ||
| Closed | Barkan Nicole | $291,000 | |
| Previous Owner | Adkins Darlene R | $33,000 | |
| Previous Owner | Adkins Carson | $108,650 | |
| Previous Owner | Wilson Scott Jacqueline L | $112,372 |
We collect this data history from publicly available records. To have your information removed, we recommend requesting removal directly through your county’s website.
| Date | Event | Price | List to Sale | Price per Sq Ft | Prior Sale |
|---|---|---|---|---|---|
| 07/01/2025 07/01/25 | Sold | $300,000 | +7.1% | $265 / Sq Ft | |
| 06/03/2025 06/03/25 | Pending | -- | -- | -- | |
| 06/01/2025 06/01/25 | For Sale | $280,000 | +73.9% | $248 / Sq Ft | |
| 02/10/2025 02/10/25 | Sold | $161,000 | -17.4% | $92 / Sq Ft | View Prior Sale |
| 02/02/2025 02/02/25 | Pending | -- | -- | -- | |
| 02/02/2025 02/02/25 | For Sale | $195,000 | +21.1% | $112 / Sq Ft | |
| 12/17/2024 12/17/24 | Off Market | $161,000 | -- | -- | |
| 12/17/2024 12/17/24 | For Sale | $195,000 | 0.0% | $112 / Sq Ft | |
| 11/10/2024 11/10/24 | Pending | -- | -- | -- | |
| 10/12/2024 10/12/24 | For Sale | $195,000 | -- | $112 / Sq Ft |
We collect this data history from publicly available records. To have your information removed, we recommend requesting removal directly through your county’s website.
| Year | Tax Paid | Tax Assessment Tax Assessment Total Assessment is a certain percentage of the fair market value that is determined by local assessors to be the total taxable value of land and additions on the property. | Land | Improvement |
|---|---|---|---|---|
| 2025 | $2,897 | $57,785 | $10,780 | $47,005 |
| 2024 | $4,468 | $57,785 | $10,780 | $47,005 |
| 2023 | $3,104 | $50,960 | $8,680 | $42,280 |
| 2022 | $3,082 | $50,960 | $8,680 | $42,280 |
| 2021 | $3,064 | $50,960 | $8,680 | $42,280 |
| 2020 | $2,765 | $40,460 | $6,900 | $33,570 |
| 2019 | $2,746 | $115,600 | $19,700 | $95,900 |
| 2018 | $2,629 | $40,460 | $6,900 | $33,570 |
| 2017 | $2,728 | $37,280 | $6,440 | $30,840 |
| 2016 | $2,706 | $37,280 | $6,440 | $30,840 |
| 2015 | $2,544 | $37,280 | $6,440 | $30,840 |
| 2014 | $2,544 | $37,280 | $6,440 | $30,840 |
Seller's Agent in 2025
Theresa Seese
McDowell Homes Real Estate Services
(216) 666-1411
724 Total Sales
SS
Buyer's Agent in 2025
Stefanie Seese
McDowell Homes Real Estate Services
(216) 496-6055
84 Total Sales
NN
Buyer's Agent in 2025
Non-Member Non-Member
Non-Member
Source: MLS Now
MLS Number: 5125977
APN: 344-19-052
Disclaimer: Certain information contained herein is derived from information provided by parties other than Homes.com. All information provided is deemed reliable, but is not guaranteed to be accurate and should be independently verified.
IDX information is provided exclusively for personal, non-commercial use, and may not be used for any purpose other than to identify prospective properties consumers may be interested in purchasing. Information is deemed reliable but not guaranteed.
Ask me questions while you tour the home.