

Move-In Specials
Step into elevated living and unlock incredible savings. For a limited time, enjoy ONE MONTH FREE on any 12+ month lease, or TWO MONTHS FREE when you choose an 18-24 month lease. Call today to learn more! *Terms and conditions apply. See leasing team for details.
Highlights
- High Ceilings
- Walking/Biking Trails
- Patio
About 5Fifty5
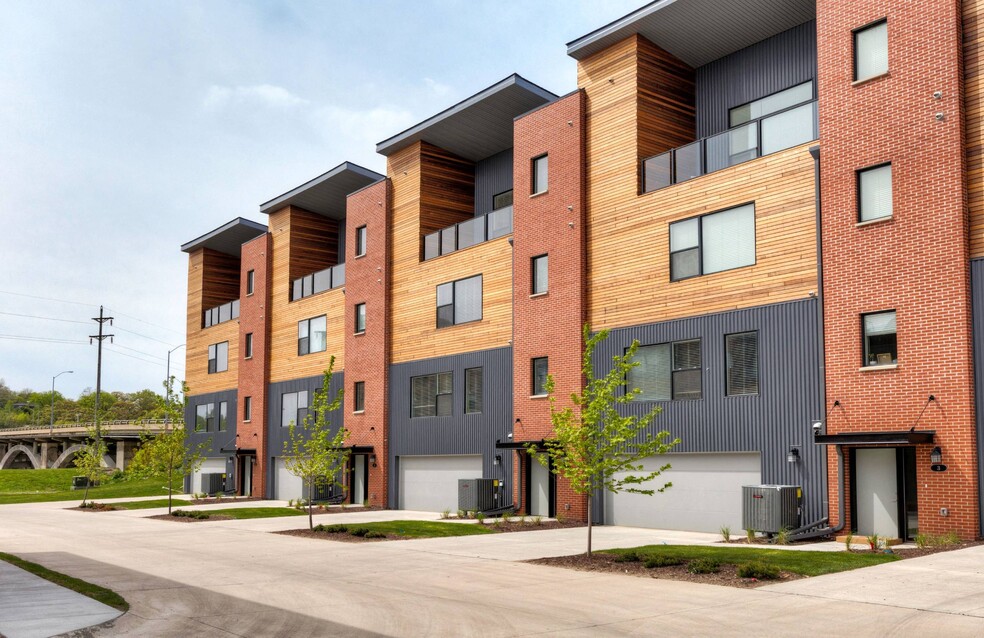
The quest for the perfect home stops at 5Fifty5. Brimming with attractive amenities, cozy interiors, and dazzling leisure areas, our Des Moines luxury townhomes, will make you feel like you're right at home. Check the available layouts, browse through the photos, and picture yourself enjoying all the amenities along with our incredible location. Your townhome at 5Fifty5 is just a call away!

Pricing and Floor Plans
2 Bedrooms
B1
$2,254
- 2 Beds
- 2.5 Baths
- 1,590 Sq Ft
| Unit | Base Price | Sq Ft | Availability | Unit Details |
|---|---|---|---|---|
| 2C-34 | $2,254 | 1,590 | Now | |
| 2C-37 | $2,254 | 1,590 | Now | |
| 2D-24 | $2,254 | 1,590 | Sep 10 | |
| 2B-38 | $2,254 | 1,590 | Oct 14 |
3 Bedrooms
C1
$2,329
- 3 Beds
- 2.5 Baths
- 1,590 Sq Ft
| Unit | Base Price | Sq Ft | Availability | Unit Details |
|---|---|---|---|---|
| 2B-41 | $2,329 | 1,590 | Sep 8 |
C3
$2,749
- 3 Beds
- 2.5 Baths
- 2,210 Sq Ft
| Unit | Base Price | Sq Ft | Availability | Unit Details |
|---|---|---|---|---|
| 1C-2 | $2,749 | 2,210 | Now |
C2
Call for Rent
- 3 Beds
- 3.5 Baths
- 2,095 Sq Ft
Fees and Policies
The fees below are based on community-supplied data and may exclude additional fees and utilities.Property Fee Disclaimer: Based on community-supplied data and independent market research. Subject to change without notice. May exclude fees for mandatory or optional services and usage-based utilities.
Community Details
Property Information
- Built in 2017
- 47 units/4 stories
Lease Options
- 6 - 24 Month Leases
Community Amenities
Property Services
- Package Service
- Recycling
- Maintenance on site
Fitness & Recreation
- Walking/Biking Trails
Additional Amenities
- Contemporary Urban Interiors
- Designer Appliances with Ice Maker
- Dual Vanities in Master Bedrooms
- Guest Powder Rooms
- In-Home Front-Load Washers/Dryers
- Large Windows with Downtown or River View
- Near Walking/Biking Trails
- Open Concept Kitchen & Living Areas
- Oversized Attached Garage
- Pet-friendly
- Rooftop Patios with Pergola
- Spacious Closets with Custom Shelving
- Tile Backsplashes
- Up to 9' High Ceilings
Apartment Features
Indoor Features
- Air Conditioning
- Washer/Dryer
- Heating
- High Speed Internet Access
- Tub/Shower
Kitchen Features & Appliances
- Dishwasher
- Microwave
- Kitchen
- Ice Maker
- Refrigerator
- Oven
- Range
Model Details
- Carpet
- Double Pane Windows
- Vinyl Flooring
- High Ceilings
- Patio
Property Site Map
Select a unit to view pricing and availability
Map
- 450 SW 7th St Unit 104
- 450 SW 7th St Unit 204
- 450 SW 7th St Unit 305
- 450 SW 7th St Unit 209
- 450 SW 7th St Unit 304
- 450 SW 7th St Unit 307
- 508 Indianola Rd Unit 8
- 400 SW 7th St Unit 301
- 400 SW 7th St Unit 104
- 550 Indianola Rd Unit 7
- 718 Monona Ave
- 619 Palmer Place
- 43 Grays Station Plat 4 Pkwy
- 1950 SW 1st St
- 109 Hillside Ave
- 42 Grays Station Plat 4 Pkwy
- 445 SW 12th St
- 41 Grays Station Plat 4 Pkwy
- 1173 Grays Pkwy
- 2001 Motley St
- 1600 Indianola Ave
- 550 SW 9th St
- 550 Indianola Rd
- 1720 Indianola Ave
- 100 Jackson Ave
- 340 SW 5th St
- 406 SW 9th St
- 301-331 SW 7th St
- 340 SW 7th St
- 320 SW 7th St
- 425 SW 11th St
- 300 SW 5th St
- 415 SW 11th St
- 400 SW 11th St
- 350 SW 2nd Ave
- 1405 SE 1st St
- 210 SW 11th St
- 104 SW 4th St
- 119 SW 4th St Unit 110
- 103 SW 3rd St
Ask me questions while you tour the home.