
Marzena Castillo
Baird & Warner Fox Valley - Geneva
(866) 527-7146
27 Total Sales
1 in Campton Hills
$535,000 Price

Estimated Value: $628,657
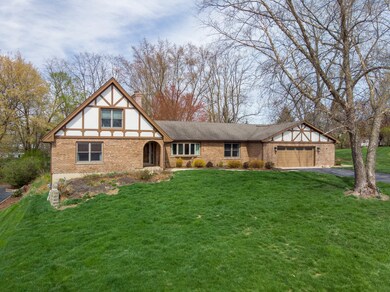
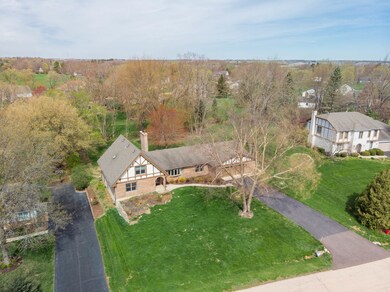
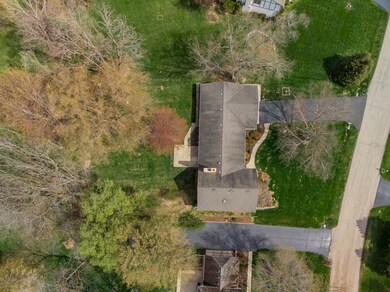
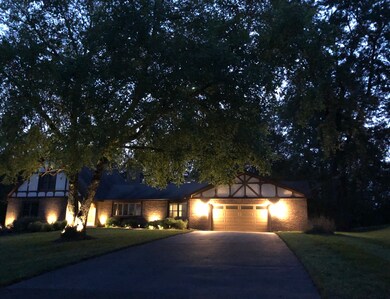
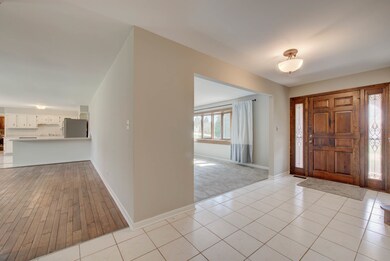
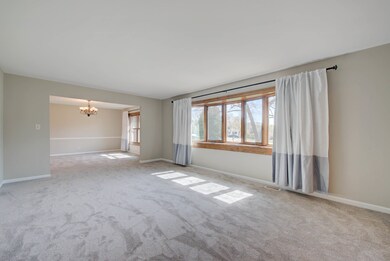
Welcome home to a resort-like setting at The Windings of Ferson Creek! You have community pool, tennis courts, private access to walking trails and many community activities throughout the year, such as 4th of July Parade, Music under the Stars, and many many more. This 6 bedrooms, 4 full bathrooms home is situated in 1/2 acre of land, wooded lot. Most of the 3052 sqft is in the 1st floor and 2 beds, 1 bath in the 2nd floor. One of the bathrooms in the 1st floor was fully renovated and it includes a bluetooth speaker (December 2020); many rooms were recently painted and brand new carpet (March.2021). The basement is partially finished with a workout area already set up; it also has a woodworking/hobby area; it has access to the garage as well. This 2 1/2 car garage is huge and has enough room for lawn equipment, snowblower and even a few motorcycles. It also has a work area with plenty of storage and a door with access to the side of the house. The backyard has a large concrete patio with a gas line hook up for your grill. Plenty of space for a multigeneration family. Come make this house your home!
Last Agent to Sell the Property
Keller Williams Inspire - Geneva License #475183664 Listed on: 04/21/2021
We collect this data history from publicly available records. To have your information removed, we recommend requesting removal directly through your county’s website.
Marzena Castillo
Baird & Warner Fox Valley - Geneva
(866) 527-7146
27 Total Sales
1 in Campton Hills
$535,000 Price
Subica Rauf
Divine Realty
(888) 719-4287
96 Total Sales
1 in Campton Hills
$38,000 Price
Chris Bishop
eXp Realty - St. Charles
(708) 866-1632
70 Total Sales
3 in Campton Hills
$449K - $750K Price Range
Mary Bruno
Keller Williams Inspire - Geneva
(331) 244-1967
138 Total Sales
2 in Campton Hills
$500K - $790K Price Range
Laura Stebbins
Keller Williams Premiere Properties
(708) 292-8806
85 Total Sales
1 in Campton Hills
$495,000 Price
Kelly Johnson
@properties Christie's International Real Estate
(202) 875-5198
70 Total Sales
1 in Campton Hills
$1,195,000 Price
We collect this data history from publicly available records. To have your information removed, we recommend requesting removal directly through your county’s website.
| Date | Buyer | Sale Price | Title Company |
|---|---|---|---|
| $423,000 | First American Title | ||
| Trout Brian L | $325,000 | Fox Title Company | |
| Wilde Patricia | -- | None Available | |
| Wilde Charles R | -- | None Available | |
| Wilde Charles R | $273,500 | -- |
We collect this data history from publicly available records. To have your information removed, we recommend requesting removal directly through your county’s website.
| Date | Status | Borrower | Loan Amount |
|---|---|---|---|
| Open | $103,000 | ||
| Previous Owner | Hultgreen Eric D | $230,000 | |
| Previous Owner | Trout Brian K | $23,677 | |
| Previous Owner | Trout Brian L | $318,818 |
We collect this data history from publicly available records. To have your information removed, we recommend requesting removal directly through your county’s website.
| Date | Event | Price | List to Sale | Price per Sq Ft | Prior Sale |
|---|---|---|---|---|---|
| 06/09/2021 06/09/21 | Sold | $423,000 | -1.6% | $139 / Sq Ft | |
| 05/01/2021 05/01/21 | Pending | -- | -- | -- | |
| 04/07/2021 04/07/21 | For Sale | $430,000 | +32.4% | $141 / Sq Ft | |
| 09/23/2016 09/23/16 | Sold | $324,700 | -1.5% | $106 / Sq Ft | View Prior Sale |
| 08/17/2016 08/17/16 | Pending | -- | -- | -- | |
| 08/11/2016 08/11/16 | Price Changed | $329,700 | -2.9% | $108 / Sq Ft | |
| 05/16/2016 05/16/16 | Price Changed | $339,700 | -2.9% | $111 / Sq Ft | |
| 03/21/2016 03/21/16 | For Sale | $350,000 | -- | $115 / Sq Ft |
We collect this data history from publicly available records. To have your information removed, we recommend requesting removal directly through your county’s website.
| Year | Tax Paid | Tax Assessment Tax Assessment Total Assessment is a certain percentage of the fair market value that is determined by local assessors to be the total taxable value of land and additions on the property. | Land | Improvement |
|---|---|---|---|---|
| 2025 | $12,512 | $182,117 | $23,399 | $158,718 |
| 2024 | $12,512 | $167,958 | $21,580 | $146,378 |
| 2023 | $11,929 | $150,164 | $19,294 | $130,870 |
| 2022 | $11,496 | $136,824 | $17,580 | $119,244 |
| 2021 | $11,108 | $129,189 | $16,599 | $112,590 |
| 2020 | $11,082 | $119,056 | $16,360 | $102,696 |
| 2019 | $11,030 | $117,308 | $16,120 | $101,188 |
| 2018 | $10,936 | $117,308 | $16,120 | $101,188 |
| 2017 | $10,841 | $115,585 | $15,883 | $99,702 |
| 2016 | $10,919 | $112,667 | $15,482 | $97,185 |
| 2015 | -- | $109,555 | $15,054 | $94,501 |
| 2014 | -- | $111,235 | $15,285 | $95,950 |
| 2013 | -- | $113,101 | $15,541 | $97,560 |
Seller's Agent in 2021
Erika Ros Trout
Keller Williams Inspire - Geneva
(630) 524-3949
Buyer's Agent in 2021
Nikki Walczak
john greene Realtor
(630) 926-6388
89 Total Sales
Seller's Agent in 2016
Alex Rullo
RE/MAX
(773) 348-7325
283 Total Sales
Buyer's Agent in 2016
Daniel Firks
Coldwell Banker Real Estate Group
(630) 674-6547
192 Total Sales
Source: Midwest Real Estate Data (MRED)
MLS Number: MRD11045606
APN: 08-16-301-008
Disclaimer: Certain information contained herein is derived from information provided by parties other than Homes.com. All information provided is deemed reliable, but is not guaranteed to be accurate and should be independently verified.
All data is obtained from various sources and may not have been verified by broker or MLS GRID. Supplied Open House Information is subject to change without notice. All information should be independently reviewed and verified for accuracy. Properties may or may not be listed by the office/agent presenting the information. Some IDX listings have been excluded from this website.
Listings courtesy of Midwest Real Estate Data (MRED) as distributed by MLS GRID.
Based on information submitted to the MLS GRID
Ask me questions while you tour the home.