
Serpa-Nye Team
Coldwell Banker Realty
(401) 414-3043
34 Total Sales
3 in South Kingstown
$850K - $1M Price Range

Estimated Value: $624,433
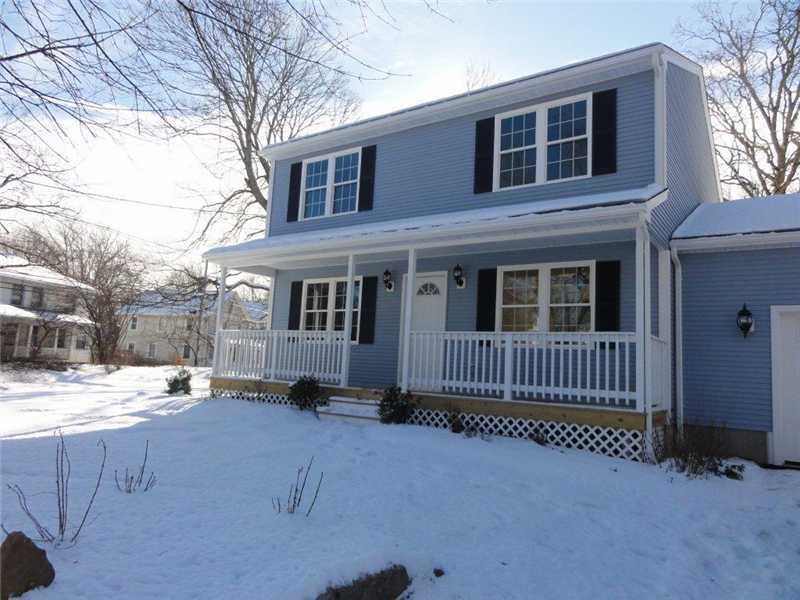
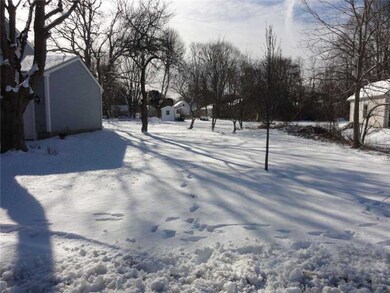
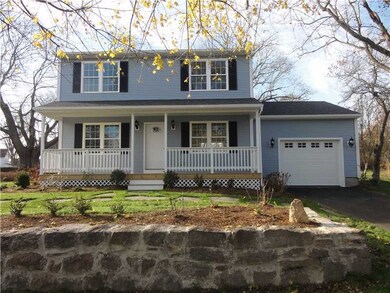
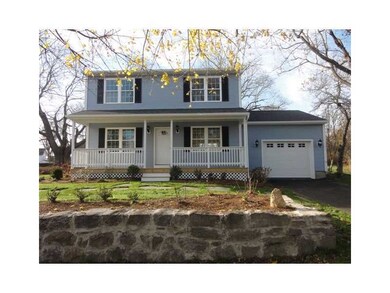
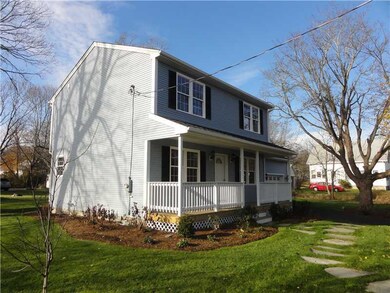
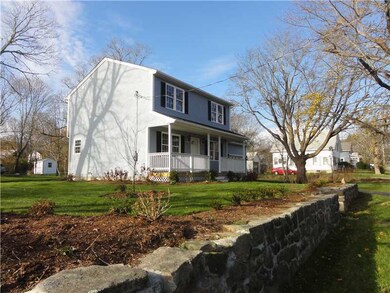
Brand new 3 BR Colonial ready for occupancy. Granite counters, hardwood floors, farmer's porch, 1-car garage. Nicely landscaped front yard & back, stone wall, close to all Wakefield amenities! Sewer, water & gas!
Last Agent to Sell the Property
Flagship Real Estate Advisors License #RES.0024980 Listed on: 12/28/2012
Last Buyer's Agent
T. Todd Brown Team
Residential Properties Ltd.
We collect this data history from publicly available records. To have your information removed, we recommend requesting removal directly through your county’s website.
Serpa-Nye Team
Coldwell Banker Realty
(401) 414-3043
34 Total Sales
3 in South Kingstown
$850K - $1M Price Range
James Luth
HERE Realty
(401) 648-6012
88 Total Sales
2 in South Kingstown
$395K - $3.9M Price Range
Barbara Jagolinzer
Williams & Stuart Real Estate
(401) 386-9690
30 Total Sales
1 in South Kingstown
$659,900 Price
Tina Rose
Salzberg Real Estate Agency
(401) 600-2561
36 Total Sales
1 in South Kingstown
$204,900 Price
The Petreccia Group
RE/MAX ADVANTAGE GROUP
(401) 208-2831
151 Total Sales
2 in South Kingstown
$389K - $420K Price Range
Kelli Improta
RI Real Estate Services
(401) 593-4513
198 Total Sales
13 in South Kingstown
$402K - $1.8M Price Range
We collect this data history from publicly available records. To have your information removed, we recommend requesting removal directly through your county’s website.
| Date | Buyer | Sale Price | Title Company |
|---|---|---|---|
| -- | -- | ||
| Cota Richard E | $338,390 | -- | |
| 5A Builders Llc | $130,000 | -- | |
| Barlow Caron E | $265,900 | -- | |
| 5A Builders Llc | $62,000 | -- |
We collect this data history from publicly available records. To have your information removed, we recommend requesting removal directly through your county’s website.
| Date | Status | Borrower | Loan Amount |
|---|---|---|---|
| Open | $780,000 | ||
| Closed | Toole Caron E | $478,500 | |
| Previous Owner | Cota Richard E | $270,712 | |
| Closed | Barlow Caron E | $212,720 |
We collect this data history from publicly available records. To have your information removed, we recommend requesting removal directly through your county’s website.
| Date | Event | Price | List to Sale | Price per Sq Ft |
|---|---|---|---|---|
| 02/20/2013 02/20/13 | Sold | $265,900 | -3.1% | $190 / Sq Ft |
| 01/21/2013 01/21/13 | Pending | -- | -- | -- |
| 12/28/2012 12/28/12 | For Sale | $274,500 | -- | $196 / Sq Ft |
We collect this data history from publicly available records. To have your information removed, we recommend requesting removal directly through your county’s website.
| Year | Tax Paid | Tax Assessment Tax Assessment Total Assessment is a certain percentage of the fair market value that is determined by local assessors to be the total taxable value of land and additions on the property. | Land | Improvement |
|---|---|---|---|---|
| 2025 | $4,290 | $479,900 | $157,700 | $322,200 |
| 2024 | $4,340 | $392,800 | $121,300 | $271,500 |
| 2023 | $4,340 | $392,800 | $121,300 | $271,500 |
| 2022 | $4,301 | $392,800 | $121,300 | $271,500 |
| 2021 | $4,347 | $300,800 | $100,000 | $200,800 |
| 2020 | $4,347 | $300,800 | $100,000 | $200,800 |
| 2019 | $4,347 | $300,800 | $100,000 | $200,800 |
| 2018 | $3,840 | $244,900 | $66,600 | $178,300 |
| 2017 | $3,749 | $244,900 | $66,600 | $178,300 |
| 2016 | $3,696 | $244,900 | $66,600 | $178,300 |
| 2015 | $3,750 | $241,600 | $70,600 | $171,000 |
| 2014 | $3,740 | $241,600 | $70,600 | $171,000 |
Seller's Agent in 2013
John Krekorian
Flagship Real Estate Advisors
(401) 742-8339
85 Total Sales
TB
Buyer's Agent in 2013
T. Todd Brown Team
Residential Properties Ltd.
Source: State-Wide MLS
MLS Number: 1031045
APN: SKIN-004803-000000-000064
Disclaimer: Certain information contained herein is derived from information provided by parties other than Homes.com. All information provided is deemed reliable, but is not guaranteed to be accurate and should be independently verified.
IDX information is provided exclusively for personal, non-commercial use, and may not be used for any purpose other than to identify prospective properties consumers may be interested in purchasing. Information is deemed reliable but not guaranteed.
Copyright © 2026 State-Wide MLS, Inc. All rights reserved.
Ask me questions while you tour the home.