
Tricia Erickson
Patterson-Schwartz-Rehoboth
(302) 310-4495
70 Total Sales
5 in Milford
$285K - $435K Price Range


Estimated Value: $328,539
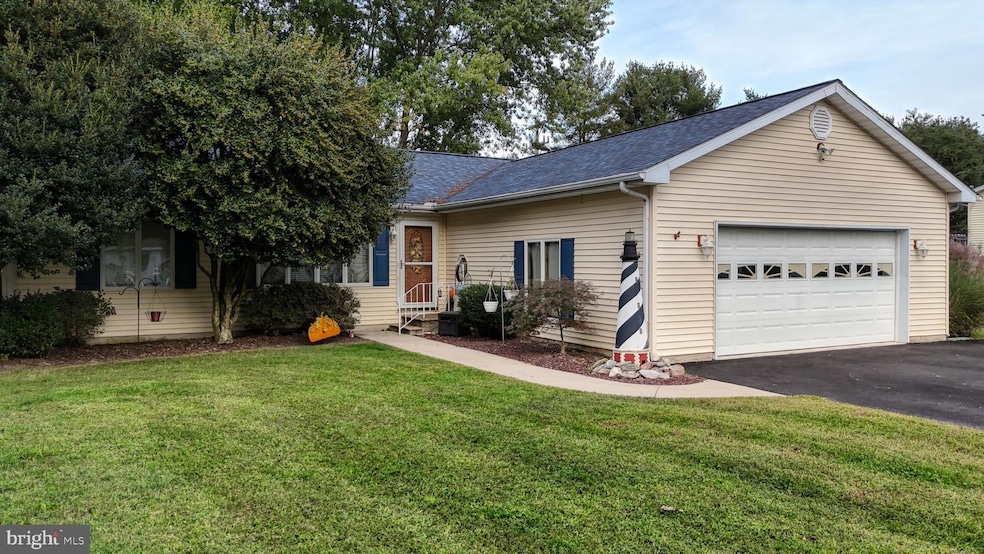
Welcome to 6 Brandywine Rd in Milford, DE! This charming country-style rancher is the perfect place to call home. Nestled on a spacious lot, this property offers a tranquil retreat away from the hustle and bustle of city life. As you step inside, you'll be greeted by a warm and inviting living room, providing the ideal space for relaxation and entertaining. The adjacent dining room is perfect for hosting family dinners or gathering with friends. The kitchen boasts ample cabinetry, ensuring you have plenty of storage space for all your culinary needs. With three generous bedrooms, there's ample room for your family or guests to feel comfortable. Each bedroom offers a cozy atmosphere and the opportunity to personalize the space to suit your unique style. One of the highlights of this home is the rear deck, where you can unwind after a long day, savoring the serenity of nature. The expansive yard provides limitless potential for outdoor activities and gardening enthusiasts. Convenience is key with a 2-car attached garage, offering shelter for your vehicles and additional storage space. Located in Milford, this property offers a peaceful neighborhood setting while still being within easy reach of all amenities. Enjoy the nearby parks, schools, shopping centers, and restaurants that make this location so desirable. Don't miss out on this fantastic opportunity to own a beautiful rancher in Milford. Contact us today for more information or to schedule a viewing. Your dream home awaits at 6 Brandywine Rd!
Last Agent to Sell the Property
(302) 227-5000 rehobothde@premiermove.com Coldwell Banker Premier - Rehoboth License #RS-0021045 Listed on: 09/13/2025
Last Buyer's Agent
(302) 422-2619 favatare@gmail.com Elevated Real Estate Solutions License #5022978
We collect this data history from publicly available records. To have your information removed, we recommend requesting removal directly through your county’s website.
Tricia Erickson
Patterson-Schwartz-Rehoboth
(302) 310-4495
70 Total Sales
5 in Milford
$285K - $435K Price Range
Chris Burgos
Keller Williams Realty Central-Delaware
(856) 856-2815
46 Total Sales
1 in Milford
$295,000 Price
Linda Rosatelli
Iron Valley Real Estate at The Beach
(443) 981-2245
25 Total Sales
1 in Milford
$1,200,000 Price
JN
Jaasi Nunez
Keller Williams Realty
(302) 204-2135
87 Total Sales
5 in Milford
$250K - $490K Price Range
Anoma Newman
Bryan Realty Group
(302) 240-9262
35 Total Sales
2 in Milford
$278K - $370K Price Range
Shaun Tull
Jack Lingo - Rehoboth
(302) 253-7645
275 Total Sales
1 in Milford
$730,000 Price
We collect this data history from publicly available records. To have your information removed, we recommend requesting removal directly through your county’s website.
| Date | Buyer | Sale Price | Title Company |
|---|---|---|---|
| $312,000 | None Listed On Document | ||
| Semmont Ronald A | $116,000 | -- |
We collect this data history from publicly available records. To have your information removed, we recommend requesting removal directly through your county’s website.
| Date | Status | Borrower | Loan Amount |
|---|---|---|---|
| Open | $318,708 | ||
| Previous Owner | Semmont Ronald A | $204,420 |
We collect this data history from publicly available records. To have your information removed, we recommend requesting removal directly through your county’s website.
| Date | Event | Price | List to Sale | Price per Sq Ft |
|---|---|---|---|---|
| 01/16/2026 01/16/26 | Sold | $312,000 | +2.3% | $222 / Sq Ft |
| 12/20/2025 12/20/25 | Pending | -- | -- | -- |
| 12/12/2025 12/12/25 | Price Changed | $305,000 | -4.7% | $217 / Sq Ft |
| 11/19/2025 11/19/25 | Price Changed | $320,000 | -3.0% | $228 / Sq Ft |
| 10/25/2025 10/25/25 | Price Changed | $330,000 | -2.9% | $235 / Sq Ft |
| 09/21/2025 09/21/25 | Price Changed | $340,000 | -1.4% | $242 / Sq Ft |
| 09/13/2025 09/13/25 | For Sale | $345,000 | -- | $246 / Sq Ft |
We collect this data history from publicly available records. To have your information removed, we recommend requesting removal directly through your county’s website.
| Year | Tax Paid | Tax Assessment Tax Assessment Total Assessment is a certain percentage of the fair market value that is determined by local assessors to be the total taxable value of land and additions on the property. | Land | Improvement |
|---|---|---|---|---|
| 2025 | $510 | $16,650 | $2,500 | $14,150 |
| 2024 | $521 | $16,650 | $2,500 | $14,150 |
| 2023 | $538 | $16,650 | $2,500 | $14,150 |
| 2022 | $521 | $16,650 | $2,500 | $14,150 |
| 2021 | $522 | $16,650 | $2,500 | $14,150 |
| 2020 | $525 | $16,650 | $2,500 | $14,150 |
| 2019 | $533 | $16,650 | $2,500 | $14,150 |
| 2018 | $537 | $16,650 | $0 | $0 |
| 2017 | $549 | $16,650 | $0 | $0 |
| 2016 | $579 | $16,650 | $0 | $0 |
| 2015 | $426 | $16,650 | $0 | $0 |
| 2014 | $409 | $16,650 | $0 | $0 |
Seller's Agent in 2026
Bob BARNHARDT SR.
Coldwell Banker Premier - Rehoboth
(302) 388-5700
49 Total Sales
Buyer's Agent in 2026
Tony Favata
Elevated Real Estate Solutions
(302) 382-6373
128 Total Sales
Source: Bright MLS
MLS Number: DESU2096402
APN: 330-11.00-153.00
Disclaimer: Certain information contained herein is derived from information provided by parties other than Homes.com. All information provided is deemed reliable, but is not guaranteed to be accurate and should be independently verified.
The data relating to real estate for sale on this website appears in part through the BRIGHT Internet Data Exchange program, a voluntary cooperative exchange of property listing data between licensed real estate brokerage firms, and is provided by BRIGHT through a licensing agreement.
Listing information is from various brokers who participate in the Bright MLS IDX program and not all listings may be visible on the site.
The property information being provided on or through the website is for the personal, non-commercial use of consumers and such information may not be used for any purpose other than to identify prospective properties consumers may be interested in purchasing.
Some properties which appear for sale on the website may no longer be available because they are for instance, under contract, sold or are no longer being offered for sale.
Property information displayed is deemed reliable but is not guaranteed.
Copyright 2026 Bright MLS, Inc.
Ask me questions while you tour the home.