
Kelly Dimbat
Lamacchia Realty, Inc.
(781) 557-4147
118 Total Sales
1 in Ballardvale
$447,000 Price
Estimated Value: $1,098,073
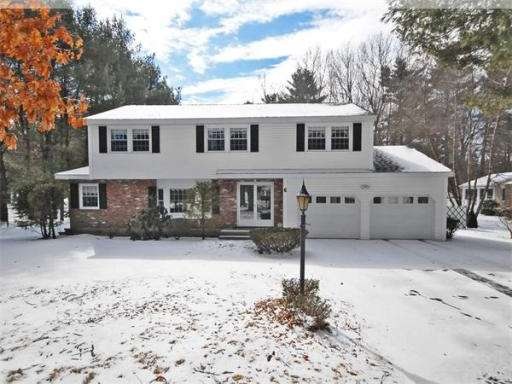
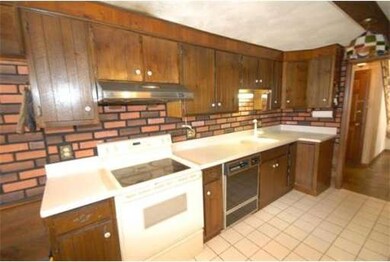
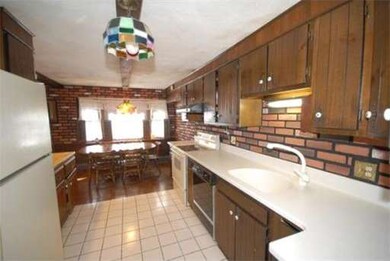
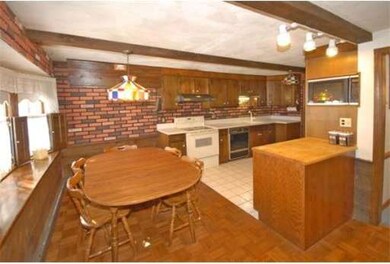
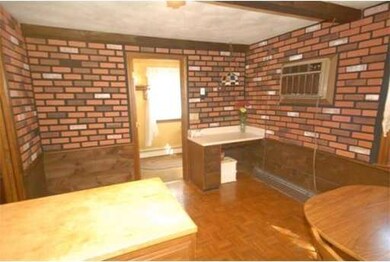
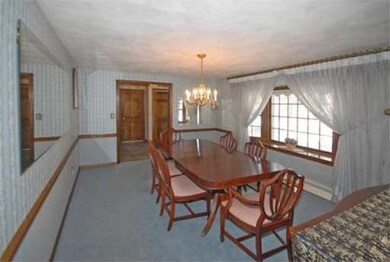
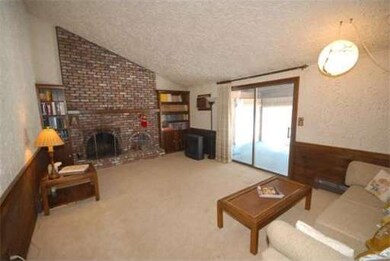
NEEDS UPDATING! PAINT YOUR OWN PROFIT! SAVE MONEY with a price lower than expected for a colonial on a cul de sac in this location, AND get just the look you want! Needs: wallpaper removed, paint, carpets replaced or add hardwood, some updating to kitchen & baths. Don't underestimate Huge money invested…updated boiler, stripped & replaced architectural roof (2004), replacement windows & exterior vinyl siding, major renovation (2006 & 2007) to gunite in-ground pool ($47,825.00 paid), replastered pool, installed loop loc cover, removed old deck & installed stamped concrete around pool & patio area. Roomy foyer, real wood burning fireplace, large porch overlooks backyard privacy galore! Convenient 2 car attached garage, flat driveway, flat front & rear yard, title 5 approved (1/8/2014). Easy access to commuter rail “T†to Boston if needed. ATTENTION PRICE SHOPPERS! HAPPINESS IS AFFORDABILITY! SEIZE THIS OPPORTUNITY!
Last Agent to Sell the Property
Coldwell Banker Realty - Andovers/Readings Regional Listed on: 03/19/2014
Last Buyer's Agent
Kimberly Delling
RE/MAX Encore License #448500016
Home Type
Single Family
Year Built
1977
Lot Details
0.69 Acres
We collect this data history from publicly available records. To have your information removed, we recommend requesting removal directly through your county’s website.
Kelly Dimbat
Lamacchia Realty, Inc.
(781) 557-4147
118 Total Sales
1 in Ballardvale
$447,000 Price
Team Valdez Mejia
Keller Williams Realty
(351) 208-2030
163 Total Sales
2 in Ballardvale
$560K - $1.1M Price Range
Joan Bissdorf
Keller Williams Realty
(781) 776-5511
61 Total Sales
1 in Ballardvale
$1,040,000 Price
Peggy Patenaude
William Raveis R.E. & Home Services
(351) 208-1059
182 Total Sales
3 in Ballardvale
$550K - $2.2M Price Range
Sam Kiwanuka
Cameron Real Estate Group
(781) 604-1059
116 Total Sales
1 in Ballardvale
$875,000 Price
Kristina Vamvouklis
J. Barrett & Company
(603) 691-3445
31 Total Sales
1 in Ballardvale
$980,000 Price
We collect this data history from publicly available records. To have your information removed, we recommend requesting removal directly through your county’s website.
| Date | Buyer | Sale Price | Title Company |
|---|---|---|---|
| -- | -- | ||
| Messina Michael | $528,500 | -- | |
| Chang Fong | $280,000 | -- |
We collect this data history from publicly available records. To have your information removed, we recommend requesting removal directly through your county’s website.
| Date | Status | Borrower | Loan Amount |
|---|---|---|---|
| Previous Owner | $75,000 | ||
| Closed | Messina Michael J | $20,000 | |
| Previous Owner | Messina Andrea E | $616,000 | |
| Previous Owner | Messina Michael J | $98,000 | |
| Previous Owner | Messina Michael | $77,000 | |
| Previous Owner | Messina Andrea E | $60,000 | |
| Previous Owner | Messina Michael J | $533,655 | |
| Previous Owner | Messina Michael J | $536,767 | |
| Previous Owner | Chang Fong Chi | $150,000 | |
| Previous Owner | Chang Fong Chi | $220,000 | |
| Previous Owner | Chang Fong Chi | $190,000 | |
| Previous Owner | Chang Fong Chi | $200,000 |
We collect this data history from publicly available records. To have your information removed, we recommend requesting removal directly through your county’s website.
| Year | Tax Paid | Tax Assessment Tax Assessment Total Assessment is a certain percentage of the fair market value that is determined by local assessors to be the total taxable value of land and additions on the property. | Land | Improvement |
|---|---|---|---|---|
| 2025 | $11,691 | $936,000 | $513,700 | $422,300 |
| 2024 | $10,720 | $832,300 | $430,700 | $401,600 |
| 2023 | $10,028 | $734,100 | $368,300 | $365,800 |
| 2022 | $9,649 | $660,900 | $331,900 | $329,000 |
| 2021 | $9,278 | $606,800 | $301,900 | $304,900 |
| 2020 | $9,054 | $603,200 | $301,900 | $301,300 |
| 2019 | $9,151 | $599,300 | $301,900 | $297,400 |
| 2018 | $8,887 | $568,200 | $293,200 | $275,000 |
| 2017 | $8,536 | $562,300 | $287,300 | $275,000 |
| 2016 | $8,367 | $564,600 | $287,300 | $277,300 |
| 2015 | $8,234 | $550,000 | $287,300 | $262,700 |
Seller's Agent in 2014
Carla Burns
Coldwell Banker Realty - Andovers/Readings Regional
(978) 376-5448
8 in this area
84 Total Sales
KD
Buyer's Agent in 2014
Kimberly Delling
RE/MAX
Source: MLS Property Information Network (MLS PIN)
MLS Number: 71646694
APN: ANDO-000181-000009
Disclaimer: Certain information contained herein is derived from information provided by parties other than Homes.com. All information provided is deemed reliable, but is not guaranteed to be accurate and should be independently verified.
The property listing data and information, or the Images, set forth herein were provided to MLS Property Information Network, Inc. from third party sources, including sellers, lessors and public records, and were compiled by MLS Property Information Network, Inc. The property listing data and information, and the Images, are for the personal, non-commercial use of consumers having a good faith interest in purchasing or leasing listed properties of the type displayed to them and may not be used for any purpose other than to identify prospective properties which such consumers may have a good faith interest in purchasing or leasing. MLS Property Information Network, Inc. and its subscribers disclaim any and all representations and warranties as to the accuracy of the property listing data and information, or as to the accuracy of any of the Images, set forth herein.
Ask me questions while you tour the home.