
Heather Cunningham
Berkshire Hathaway HomeServices Evolution Properties
(508) 625-7272
56 Total Sales
2 in Medway
$579K - $695K Price Range

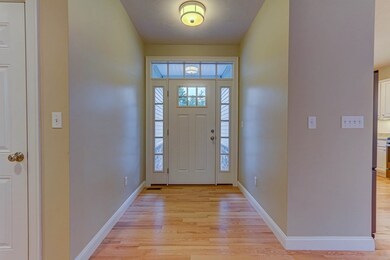
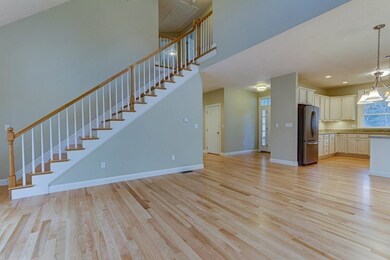
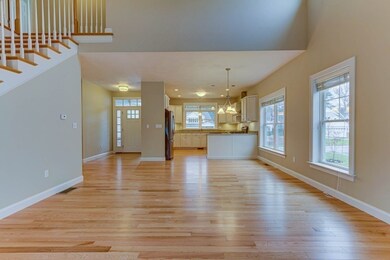
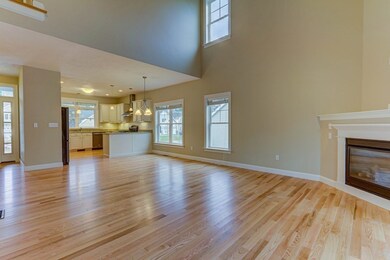
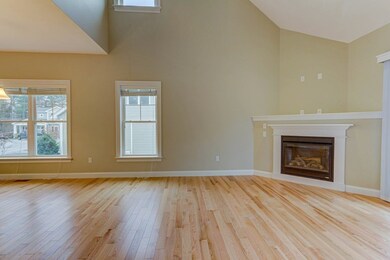
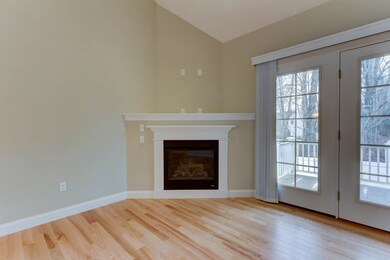
Set in a quiet community of 11 stunning homes on a cul de sac, this condominium unit offers all the comfort and amenities for carefree living. Large open floor plan on the main level with new hardwood flooring. Generously sized kitchen with custom white cabinets, granite countertops, and stainless steel appliances. First floor primary bedroom with full bath & walk in closet. Spacious living room with cathedral ceiling, convenient gas log fireplace perfect for winter evenings. Slider doors lead you out to your exclusive fenced in backyard, providing your own outdoor sanctuary to enjoy. Three more generously sized bedrooms on the second floor, with a second full bath. Town water/sewer, natural gas. Great commuter location - only 10 minutes from the Franklin train and route 495. This is an amazing opportunity to have the privacy of a single family home with the ease of of an HOA. Easy to show!
Heather Cunningham
Berkshire Hathaway HomeServices Evolution Properties
(508) 625-7272
56 Total Sales
2 in Medway
$579K - $695K Price Range
Mary Forde
Insight Realty Group, Inc.
(781) 404-3642
60 Total Sales
1 in Medway
$1,150,000 Price
Gary Kelley
GK Group Services, Inc.
(508) 665-1619
65 Total Sales
1 in Medway
$530,000 Price
Eric Rollo
The Agency Boston
(774) 271-5515
42 Total Sales
1 in Medway
$832,000 Price
Lora Savage
Century 21 XSELL REALTY
(351) 300-4576
67 Total Sales
1 in Medway
$590,000 Price
Elizabeth Wilson
William Raveis R.E. & Home Services
(508) 928-4545
16 Total Sales
1 in Medway
$312,000 Price
We collect this data history from publicly available records. To have your information removed, we recommend requesting removal directly through your county’s website.
| Date | Event | Price | List to Sale | Price per Sq Ft |
|---|---|---|---|---|
| 02/17/2022 02/17/22 | Sold | $670,000 | -1.5% | $370 / Sq Ft |
| 01/17/2022 01/17/22 | Pending | -- | -- | -- |
| 12/14/2021 12/14/21 | For Sale | $680,000 | -- | $376 / Sq Ft |
Seller's Agent in 2022
Team Rice
RE/MAX
(508) 330-0281
144 Total Sales
Seller Co-Listing Agent in 2022
Carl Rice
RE/MAX
(508) 330-4535
14 Total Sales
Buyer's Agent in 2022
William Huang
eXp Realty LLC - Corporate Office
(508) 561-4286
20 Total Sales
Source: MLS Property Information Network (MLS PIN)
MLS Number: 72927606
Disclaimer: Certain information contained herein is derived from information provided by parties other than Homes.com. All information provided is deemed reliable, but is not guaranteed to be accurate and should be independently verified.
The property listing data and information, or the Images, set forth herein were provided to MLS Property Information Network, Inc. from third party sources, including sellers, lessors and public records, and were compiled by MLS Property Information Network, Inc. The property listing data and information, and the Images, are for the personal, non-commercial use of consumers having a good faith interest in purchasing or leasing listed properties of the type displayed to them and may not be used for any purpose other than to identify prospective properties which such consumers may have a good faith interest in purchasing or leasing. MLS Property Information Network, Inc. and its subscribers disclaim any and all representations and warranties as to the accuracy of the property listing data and information, or as to the accuracy of any of the Images, set forth herein.
Ask me questions while you tour the home.