
Haley DeStefano
Real Broker, LLC
(856) 409-7278
212 Total Sales
6 in Washington
$265K - $745K Price Range


Estimated Value: $627,000 - $779,000
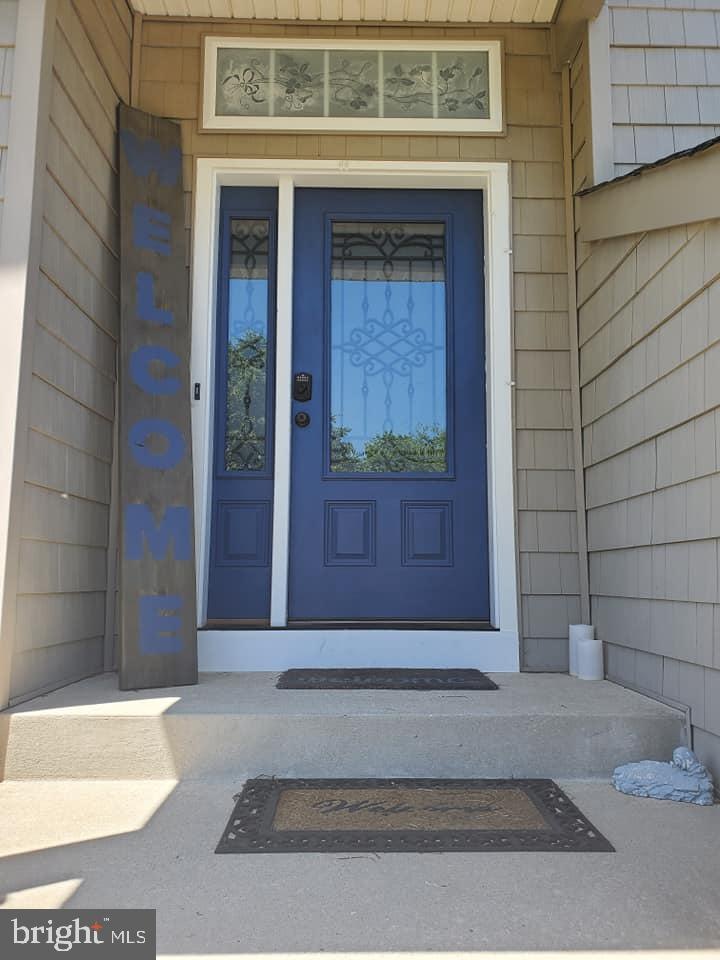
Welcome home to 6 Cobbler Court! Far from cookie cutter and nestled at the end of the cul-de-sac, this expanded 5 BR/3 bath home has many updates that are sure to please. Enter your front door to the bonus room (currently set up as an office) with vaulted ceilings and newer carpet. The large windows provide plenty of natural light. Going upstairs, you’ll notice the refinished railings and hardwood floors throughout the large dining room and hallway. Your kitchen boasts SS appliances including a 5-burner gas stove & double oven, ceramic faux wood grain tile and updated cabinets. Beyond the kitchen is the breakfast room big enough to fit a table for 6+! Down the hallway is your main bathroom, 2nd, 3rd and 4th bedrooms. Second bedroom has a chalkboard wall for anyone's creative side! At the end of the hall is the primary bedroom complete with walk-in closet and bathroom with claw foot soaking tub, separate shower and extended vanity. Going downstairs, you’ll walk into your living room with wood burning FP w/cast iron insert. To the right is the laundry room (washer is less than 3 years old) that takes you to your 2-bay garage with openers about 1 year old. Past the laundry room is the 5th bedroom with its own full bath (possible in-law suite). Through the family room is sliding doors leading to your own back yard private oasis. Enjoy nights by the custom-built, stacked stone fireplace and spend your days lounging by the pool (pump is less than 3 years old, dolphin cleaning system ($1500) is less than 1 year old and also wifi capable). There’s a storage shed in the back, a pad for another shed and pool shed with electric. All of this is surrounded by a 6’ vinyl fence less than 3 years old. Back inside, you’ll walk into the family room with vaulted ceilings, projector screen wall, gas fireplace and plantation shutters. Pass through the living room to not one, not 2, but THREE bonus rooms! These are currently set up as game/craft rooms but can be used for whatever your imagination makes them. The game room has rough plumbing if you want to make it a wet bar area. HVAC with extra air filtration system less than 2 years old with wifi capable thermostat so you can adjust the temperature from anywhere inside or outside your home. Most rooms have been painted within the past 3 years including walls, trim and 6 panel doors. Home is being sold as-is; inspections will be for information purposes only. Seller will provide CO. Pool was professionally closed Fall 2020, will need a new liner or might be able to be fixed. Seller is a licensed real estate agent.
Last Agent to Sell the Property
(856) 857-6300 jason.wolf@wolfcre.com Wolf Commercial Real Estate Listed on: 03/28/2021
Last Buyer's Agent
(856) 582-1200 Team@MikeSellsNJ.com Keller Williams Realty - Washington Township License #999901
We collect this data history from publicly available records. To have your information removed, we recommend requesting removal directly through your county’s website.
Haley DeStefano
Real Broker, LLC
(856) 409-7278
212 Total Sales
6 in Washington
$265K - $745K Price Range
Joseph A Rivera
Coldwell Banker Realty
(856) 263-4739
118 Total Sales
6 in Washington
$265K - $590K Price Range
Jessica Nooney
Weichert Realtors-Medford
(640) 333-9738
136 Total Sales
1 in Washington
$438,000 Price
Terry Grayson
Keller Williams Realty - Cherry Hill
(484) 435-7781
165 Total Sales
9 in Washington
$138K - $671K Price Range
Denise Walsh
Weichert Realtors - Moorestown
(856) 796-4491
37 Total Sales
1 in Washington
$280,000 Price
Brenda Richmond
Keller Williams Realty - Moorestown
(856) 617-5062
87 Total Sales
2 in Washington
$285K - $495K Price Range
We collect this data history from publicly available records. To have your information removed, we recommend requesting removal directly through your county’s website.
| Date | Buyer | Sale Price | Title Company |
|---|---|---|---|
| $447,500 | Dream Home Abstract Llc | ||
| Coppinger Tammara | $375,000 | Surety Title Co Llc | |
| Watson Robert | $365,000 | Attorney |
We collect this data history from publicly available records. To have your information removed, we recommend requesting removal directly through your county’s website.
| Date | Status | Borrower | Loan Amount |
|---|---|---|---|
| Previous Owner | $438,796 | ||
| Previous Owner | Coppinger Tammara | $300,000 | |
| Previous Owner | Watson Robert | $292,000 |
We collect this data history from publicly available records. To have your information removed, we recommend requesting removal directly through your county’s website.
| Date | Event | Price | List to Sale | Price per Sq Ft | Prior Sale |
|---|---|---|---|---|---|
| 06/15/2021 06/15/21 | Sold | $447,500 | -0.6% | $114 / Sq Ft | |
| 04/22/2021 04/22/21 | Pending | -- | -- | -- | |
| 03/28/2021 03/28/21 | For Sale | $450,000 | +20.0% | $115 / Sq Ft | |
| 06/28/2018 06/28/18 | Sold | $375,000 | 0.0% | $101 / Sq Ft | View Prior Sale |
| 04/30/2018 04/30/18 | Pending | -- | -- | -- | |
| 04/13/2018 04/13/18 | For Sale | $375,000 | -- | $101 / Sq Ft |
We collect this data history from publicly available records. To have your information removed, we recommend requesting removal directly through your county’s website.
| Year | Tax Paid | Tax Assessment Tax Assessment Total Assessment is a certain percentage of the fair market value that is determined by local assessors to be the total taxable value of land and additions on the property. | Land | Improvement |
|---|---|---|---|---|
| 2026 | $14,641 | $379,500 | $59,100 | $320,400 |
| 2025 | $14,641 | $379,500 | $59,100 | $320,400 |
| 2024 | $13,643 | $379,500 | $59,100 | $320,400 |
| 2023 | $13,643 | $379,500 | $59,100 | $320,400 |
| 2022 | $13,195 | $379,500 | $59,100 | $320,400 |
| 2021 | $12,831 | $379,500 | $59,100 | $320,400 |
| 2020 | $12,915 | $379,500 | $59,100 | $320,400 |
| 2019 | $12,309 | $337,700 | $61,800 | $275,900 |
| 2018 | $12,171 | $337,700 | $61,800 | $275,900 |
| 2017 | $11,599 | $325,900 | $61,800 | $264,100 |
| 2016 | $11,530 | $325,900 | $61,800 | $264,100 |
| 2015 | $11,367 | $325,900 | $61,800 | $264,100 |
| 2014 | $11,009 | $325,900 | $61,800 | $264,100 |
Seller's Agent in 2021
Tammi Coppinger
Wolf Commercial Real Estate
(856) 803-0343
1 Total Sale
Buyer's Agent in 2021
Michael Lentz
Keller Williams Realty - Washington Township
(856) 202-3154
208 Total Sales
CD
Buyer Co-Listing Agent in 2021
Chris Dugan
Penzone Realty
(856) 219-0456
3 Total Sales
Seller's Agent in 2018
Bernadette Augello
BHHS Fox & Roach
(609) 929-7500
315 Total Sales
Source: Bright MLS
MLS Number: NJGL273136
APN: 18-00085-26-00021
Disclaimer: Certain information contained herein is derived from information provided by parties other than Homes.com. All information provided is deemed reliable, but is not guaranteed to be accurate and should be independently verified.
The data relating to real estate for sale on this website appears in part through the BRIGHT Internet Data Exchange program, a voluntary cooperative exchange of property listing data between licensed real estate brokerage firms, and is provided by BRIGHT through a licensing agreement.
Listing information is from various brokers who participate in the Bright MLS IDX program and not all listings may be visible on the site.
The property information being provided on or through the website is for the personal, non-commercial use of consumers and such information may not be used for any purpose other than to identify prospective properties consumers may be interested in purchasing.
Some properties which appear for sale on the website may no longer be available because they are for instance, under contract, sold or are no longer being offered for sale.
Property information displayed is deemed reliable but is not guaranteed.
Copyright 2026 Bright MLS, Inc.
Ask me questions while you tour the home.