
Seller's Agent in 2024
Kellie Dow
RE/MAX
(617) 922-1552
62 Total Sales


Estimated Value: $745,278
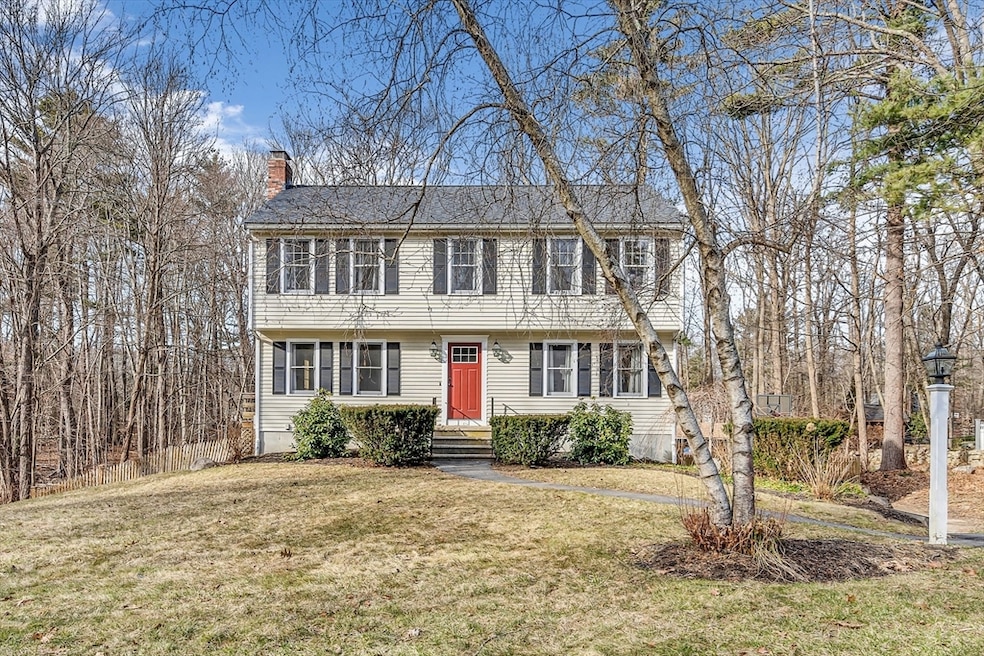
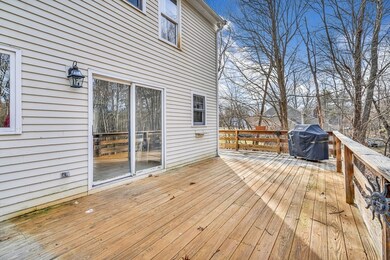
Welcome home to this great colonial in the highly sought after Kennedy school district. At just over a half mile away, you're close to school! This well loved home has a fireplaced living room open to the kitchen, perfect for family gatherings. Sliders off the kitchen to a huge deck overlooking the back yard. Beautiiful trees grow in to give you plenty of privacy in the warmer months to sit out and enjoy the space. There's an inviting family room open to the dining room that allows for more entertaining. A half bath completes the 1st floor. Upstairs you will find 4 bedrooms and a full bath. The primary bedroom is a generous size with a walk in closet. You'll enjoy the hardwood floors in most rooms. The basement provides a finished walk out living space that can be used as a game room, teen room or home office. The roof is 6 years young. Don't miss the opportunity to live in this enormous neighborhood with plenty of streets to walk and ride bikes.
We collect this data history from publicly available records. To have your information removed, we recommend requesting removal directly through your county’s website.
We collect this data history from publicly available records. To have your information removed, we recommend requesting removal directly through your county’s website.
| Date | Buyer | Sale Price | Title Company |
|---|---|---|---|
| $635,000 | None Available | ||
| Drake Lisa S | -- | None Available | |
| Drake Robert W | $279,900 | -- | |
| Dougherty John E | $181,400 | -- | |
| Custom Gardening & | $75,000 | -- |
We collect this data history from publicly available records. To have your information removed, we recommend requesting removal directly through your county’s website.
| Date | Status | Borrower | Loan Amount |
|---|---|---|---|
| Open | $603,250 | ||
| Previous Owner | Drake Robert W | $282,725 | |
| Previous Owner | Drake Robert W | $304,500 | |
| Previous Owner | Drake Lisa S | $280,000 |
We collect this data history from publicly available records. To have your information removed, we recommend requesting removal directly through your county’s website.
| Date | Event | Price | List to Sale | Price per Sq Ft |
|---|---|---|---|---|
| 04/12/2024 04/12/24 | Sold | $635,000 | +1.6% | $353 / Sq Ft |
| 02/28/2024 02/28/24 | Pending | -- | -- | -- |
| 02/25/2024 02/25/24 | For Sale | $625,000 | 0.0% | $347 / Sq Ft |
| 02/19/2024 02/19/24 | Pending | -- | -- | -- |
| 02/14/2024 02/14/24 | For Sale | $625,000 | -- | $347 / Sq Ft |
We collect this data history from publicly available records. To have your information removed, we recommend requesting removal directly through your county’s website.
| Year | Tax Paid | Tax Assessment Tax Assessment Total Assessment is a certain percentage of the fair market value that is determined by local assessors to be the total taxable value of land and additions on the property. | Land | Improvement |
|---|---|---|---|---|
| 2025 | $7,618 | $655,600 | $336,000 | $319,600 |
| 2024 | $7,673 | $650,800 | $336,000 | $314,800 |
| 2023 | $7,373 | $586,100 | $286,300 | $299,800 |
| 2022 | $6,872 | $489,100 | $225,500 | $263,600 |
| 2021 | $6,868 | $468,800 | $253,200 | $215,600 |
| 2020 | $6,495 | $447,600 | $242,800 | $204,800 |
| 2019 | $6,409 | $437,200 | $232,500 | $204,700 |
| 2018 | $5,965 | $407,200 | $224,200 | $183,000 |
| 2017 | $5,695 | $390,600 | $207,600 | $183,000 |
| 2016 | $5,828 | $401,900 | $222,400 | $179,500 |
| 2015 | $5,798 | $390,700 | $211,200 | $179,500 |
| 2014 | $5,271 | $364,800 | $185,300 | $179,500 |
Seller's Agent in 2024
Kellie Dow
RE/MAX
(617) 922-1552
62 Total Sales
Buyer's Agent in 2024
Turana Ismayilova
Centre Realty Group
(617) 821-8888
6 Total Sales
Source: MLS Property Information Network (MLS PIN)
MLS Number: 73202306
APN: FRAN-000235-000000-000054
Disclaimer: Certain information contained herein is derived from information provided by parties other than Homes.com. All information provided is deemed reliable, but is not guaranteed to be accurate and should be independently verified.
The property listing data and information, or the Images, set forth herein were provided to MLS Property Information Network, Inc. from third party sources, including sellers, lessors and public records, and were compiled by MLS Property Information Network, Inc. The property listing data and information, and the Images, are for the personal, non-commercial use of consumers having a good faith interest in purchasing or leasing listed properties of the type displayed to them and may not be used for any purpose other than to identify prospective properties which such consumers may have a good faith interest in purchasing or leasing. MLS Property Information Network, Inc. and its subscribers disclaim any and all representations and warranties as to the accuracy of the property listing data and information, or as to the accuracy of any of the Images, set forth herein.
Ask me questions while you tour the home.