
Kenny Hilbig-Ross
Jameson Sotheby's International Realty
(508) 680-0447
20 Total Sales
13 in Nantucket
$1.1M - $4M Price Range

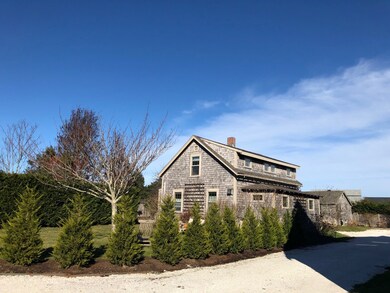
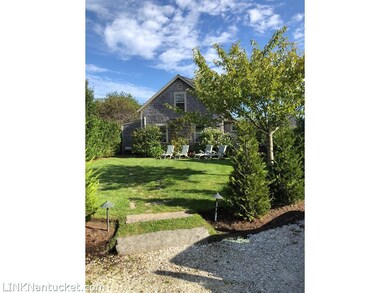
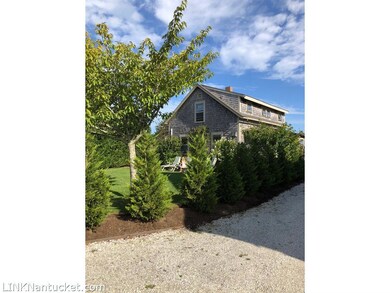
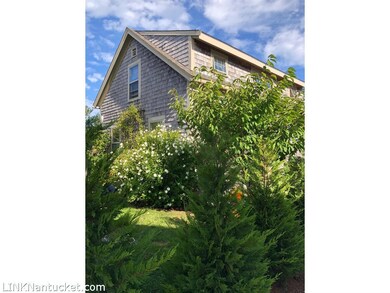
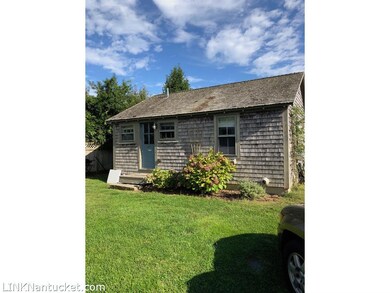
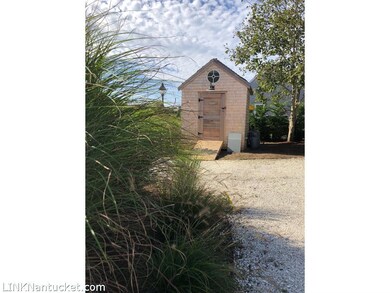
Recently renovated house and cottage on oversized lot in private, convenient location. House and cottage are well separated making multiple uses feasible. Approximately 450 sf of additional ground cover remaining. Property is serviced by Town Sewer. Plans for an addition on the cottage are included.
We collect this data history from publicly available records. To have your information removed, we recommend requesting removal directly through your county’s website.
Kenny Hilbig-Ross
Jameson Sotheby's International Realty
(508) 680-0447
20 Total Sales
13 in Nantucket
$1.1M - $4M Price Range
John F. Trudel III
Maury People Sotheby's International Realty
(508) 419-4062
32 Total Sales
32 in Nantucket
$779K - $7M Price Range
Nathan Kaiser
J Pepper Frazier Co.
(720) 549-4751
6 Total Sales
6 in Nantucket
$1.8M - $9.2M Price Range
Brian Sullivan
Fisher Real Estate
(774) 551-1184
55 Total Sales
57 in Nantucket
$1M - $28.9M Price Range
Chandra Miller
Maury People Sotheby's International Realty
(508) 639-1348
134 Total Sales
134 in Nantucket
$400K - $17M Price Range
Cameron Gammill
Fisher Real Estate
(774) 768-5045
63 Total Sales
69 in Nantucket
$250K - $21M Price Range
We collect this data history from publicly available records. To have your information removed, we recommend requesting removal directly through your county’s website.
| Date | Buyer | Sale Price | Title Company |
|---|---|---|---|
| $887,500 | -- | ||
| Nichols Nt | $190,000 | -- |
We collect this data history from publicly available records. To have your information removed, we recommend requesting removal directly through your county’s website.
| Date | Status | Borrower | Loan Amount |
|---|---|---|---|
| Open | $725,000 | ||
| Closed | Rosen Andrew H | $786,000 | |
| Closed | Rosen Andrew H | $800,000 | |
| Previous Owner | Nichols Nom T | $30,000 | |
| Previous Owner | Nichols Nominee T | $50,000 | |
| Previous Owner | Nichols Nt | $250,000 | |
| Previous Owner | Nichols Nt | $175,000 |
We collect this data history from publicly available records. To have your information removed, we recommend requesting removal directly through your county’s website.
| Date | Event | Price | List to Sale | Price per Sq Ft |
|---|---|---|---|---|
| 03/14/2019 03/14/19 | Sold | $1,175,000 | -5.9% | $510 / Sq Ft |
| 02/12/2019 02/12/19 | Pending | -- | -- | -- |
| 11/27/2018 11/27/18 | For Sale | $1,249,000 | -- | $542 / Sq Ft |
We collect this data history from publicly available records. To have your information removed, we recommend requesting removal directly through your county’s website.
| Year | Tax Paid | Tax Assessment Tax Assessment Total Assessment is a certain percentage of the fair market value that is determined by local assessors to be the total taxable value of land and additions on the property. | Land | Improvement |
|---|---|---|---|---|
| 2025 | $10,215 | $3,114,400 | $1,468,900 | $1,645,500 |
| 2024 | $10,123 | $3,234,100 | $1,596,600 | $1,637,500 |
| 2023 | $8,404 | $2,618,200 | $1,399,000 | $1,219,200 |
| 2022 | $7,073 | $1,891,100 | $912,400 | $978,700 |
| 2021 | $7,274 | $2,003,900 | $1,013,800 | $990,100 |
| 2020 | $7,050 | $2,043,600 | $1,013,800 | $1,029,800 |
| 2019 | $6,866 | $2,043,600 | $1,013,800 | $1,029,800 |
| 2018 | $7,435 | $2,106,100 | $1,155,700 | $950,400 |
| 2017 | $6,987 | $2,061,100 | $1,155,700 | $905,400 |
| 2016 | $6,722 | $2,000,500 | $1,115,100 | $885,400 |
| 2015 | $6,651 | $1,842,400 | $998,300 | $844,100 |
| 2014 | $6,870 | $1,827,000 | $982,900 | $844,100 |
DF
Seller's Agent in 2019
Dalton Frazier
J Pepper Frazier Co.
(508) 360-6517
75 Total Sales
PD
Buyer's Agent in 2019
Penny Dey
Atlantic East Nantucket Real Estate
(508) 221-0801
33 Total Sales
Source: LINK
MLS Number: 85214
APN: NANT M:00067 P:00761
Ask me questions while you tour the home.