
Timothy Morse
Alliance Realty LLC
(401) 217-8387
99 Total Sales
1 in Addison
$390,000 Price
Estimated Value: $338,661
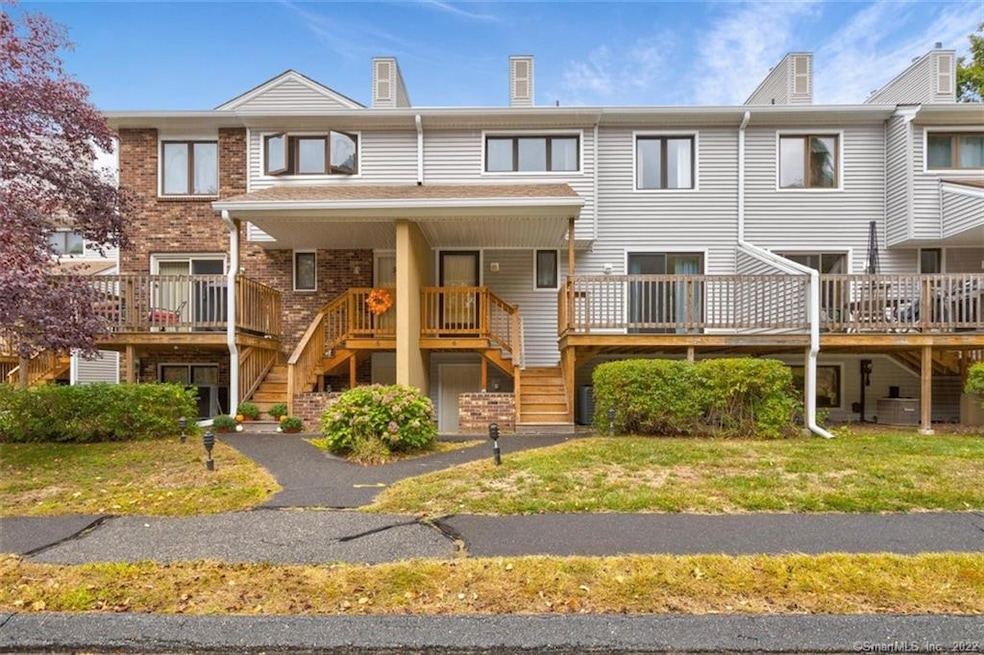
Location, Location, Location - Don't miss this one! Tucked off Hebron Ave in SOUGHT AFTER Dutton Place - This 2 Bed 2.5 Bath BEAUTIFUL Townhouse is available for a quick closing! Lovingly maintained & move in ready. Great layout w/ an open floor plan throughout. Living room is light & bright with sliders out to your PRIVATE deck. Kitchen area w/ TONS of cabinet space. Two good sized bedrooms both w/ walk-in closets. Finished lower level adds 450+ sq ft of extra living/entertaining space. Great option for a roommate w/ another walk-in closet and full bath. LARGE laundry room. Located in the back of the complex, this unit offers peace + tranquility overlooking a private, wooded area. NEW SIDING & NEW DECK. 6 Dutton Place is conveniently located just minutes to highways, shopping, schools & dining. UNDER 5 Minutes to Glastonbury Center, 12 Minutes to Downtown Hartford & 25 Minutes to Bradley Airport. Come, take a look today...This unit will not last long!
Last Agent to Sell the Property
Berkshire Hathaway NE Prop. License #RES.0200567 Listed on: 10/03/2020
We collect this data history from publicly available records. To have your information removed, we recommend requesting removal directly through your county’s website.
Timothy Morse
Alliance Realty LLC
(401) 217-8387
99 Total Sales
1 in Addison
$390,000 Price
Shelly Cumpstone
Coldwell Banker Realty
(959) 265-7736
125 Total Sales
1 in Addison
$580,000 Price
Carly Kirsch
Lamacchia Realty
(860) 385-8231
94 Total Sales
1 in Addison
$435,000 Price
Karen Mendes
Berkshire Hathaway NE Prop.
(959) 245-9021
216 Total Sales
1 in Addison
$401,000 Price
Felix DuVerger
Berkshire Hathaway NE Prop.
(860) 566-9717
104 Total Sales
3 in Addison
$435K - $656K Price Range
Lisa Daniele
William Raveis Real Estate
(475) 267-0454
63 Total Sales
1 in Addison
$930,000 Price
We collect this data history from publicly available records. To have your information removed, we recommend requesting removal directly through your county’s website.
| Date | Buyer | Sale Price | Title Company |
|---|---|---|---|
| $199,000 | None Available | ||
| $173,000 | -- | ||
| $131,500 | -- | ||
| $62,000 | -- | ||
| $73,550 | -- |
We collect this data history from publicly available records. To have your information removed, we recommend requesting removal directly through your county’s website.
| Date | Status | Borrower | Loan Amount |
|---|---|---|---|
| Open | $149,250 | ||
| Previous Owner | $138,000 | ||
| Previous Owner | $112,800 | ||
| Previous Owner | $125,470 |
We collect this data history from publicly available records. To have your information removed, we recommend requesting removal directly through your county’s website.
| Date | Event | Price | List to Sale | Price per Sq Ft | Prior Sale |
|---|---|---|---|---|---|
| 12/22/2020 12/22/20 | Sold | $199,000 | -0.5% | $111 / Sq Ft | |
| 10/10/2020 10/10/20 | Pending | -- | -- | -- | |
| 10/03/2020 10/03/20 | For Sale | $199,900 | +15.5% | $112 / Sq Ft | |
| 10/29/2015 10/29/15 | Sold | $173,000 | -3.8% | $125 / Sq Ft | View Prior Sale |
| 09/21/2015 09/21/15 | Pending | -- | -- | -- | |
| 07/21/2015 07/21/15 | For Sale | $179,900 | -- | $130 / Sq Ft |
We collect this data history from publicly available records. To have your information removed, we recommend requesting removal directly through your county’s website.
| Year | Tax Paid | Tax Assessment Tax Assessment Total Assessment is a certain percentage of the fair market value that is determined by local assessors to be the total taxable value of land and additions on the property. | Land | Improvement |
|---|---|---|---|---|
| 2025 | $4,888 | $148,900 | $0 | $148,900 |
| 2024 | $4,754 | $148,900 | $0 | $148,900 |
| 2023 | $4,617 | $148,900 | $0 | $148,900 |
| 2022 | $4,778 | $128,100 | $0 | $128,100 |
| 2021 | $4,781 | $128,100 | $0 | $128,100 |
| 2020 | $4,727 | $128,100 | $0 | $128,100 |
| 2019 | $4,658 | $128,100 | $0 | $128,100 |
| 2018 | $4,612 | $128,100 | $0 | $128,100 |
| 2017 | $4,674 | $124,800 | $0 | $124,800 |
| 2016 | $4,543 | $124,800 | $0 | $124,800 |
| 2015 | $4,505 | $124,800 | $0 | $124,800 |
| 2014 | $4,449 | $124,800 | $0 | $124,800 |
Seller's Agent in 2020
Felix DuVerger
Berkshire Hathaway Home Services
(860) 652-4521
3 in this area
104 Total Sales
Buyer's Agent in 2020
Roy Nhan
Vision Real Estate
(860) 869-5400
24 Total Sales
Seller's Agent in 2015
Christopher Sapia
Blanchard & Rosetto Inc.
(860) 463-9266
27 Total Sales
Buyer's Agent in 2015
Zarina Mahmud
Connecticut Choice Realty
(860) 997-1722
10 Total Sales
Source: SmartMLS
MLS Number: 170339863
APN: GLAS-000005F-001960-S000043A-B000006
Disclaimer: Certain information contained herein is derived from information provided by parties other than Homes.com. All information provided is deemed reliable, but is not guaranteed to be accurate and should be independently verified.
IDX information is provided exclusively for personal, non-commercial use, and may not be used for any purpose other than to identify prospective properties consumers may be interested in purchasing. Information is deemed reliable but not guaranteed.
Ask me questions while you tour the home.