
Jenna Sievers
Dolan Real Estate
(603) 605-0570
90 Total Sales
1 in Wolfeboro
$573,000 Price
Estimated Value: $957,000 - $1,124,000
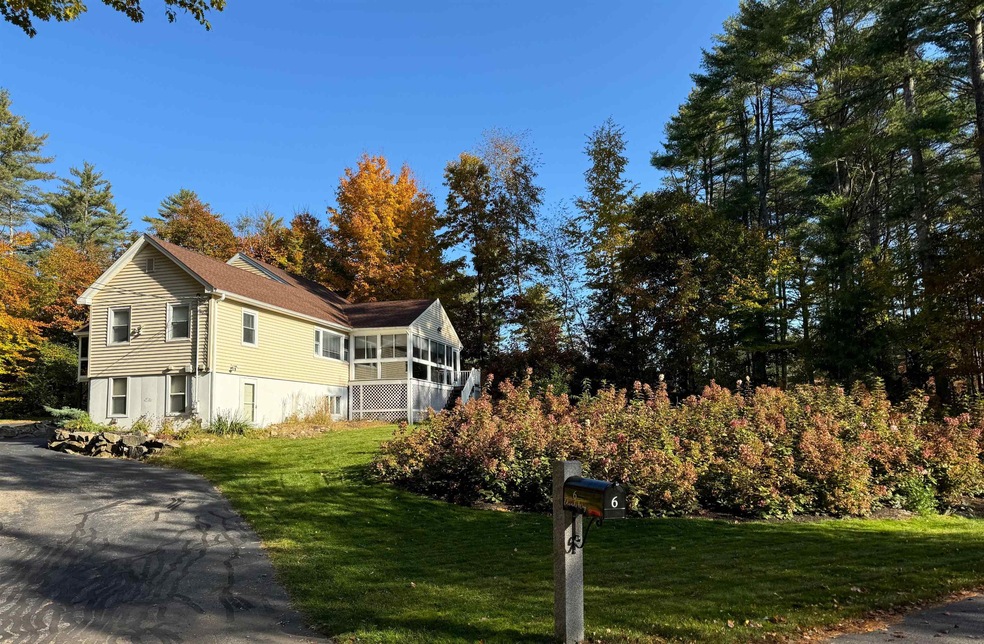
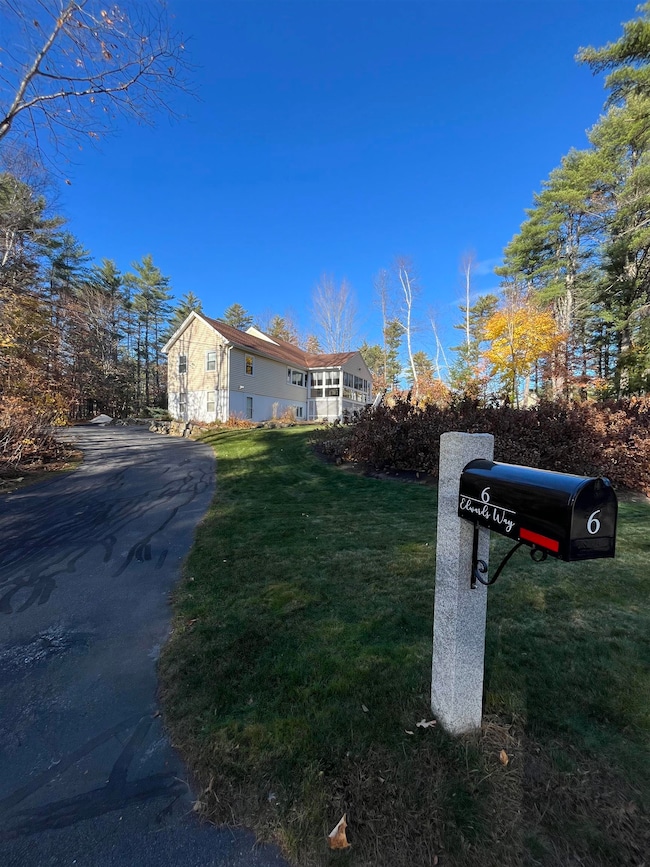
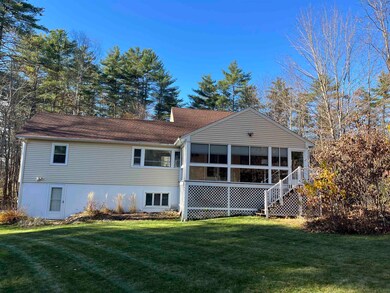
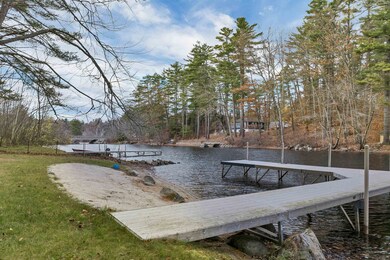
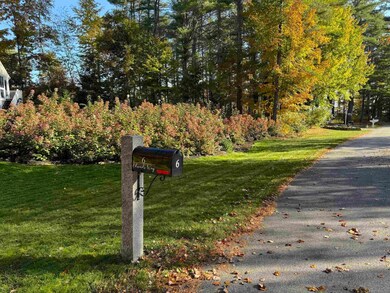
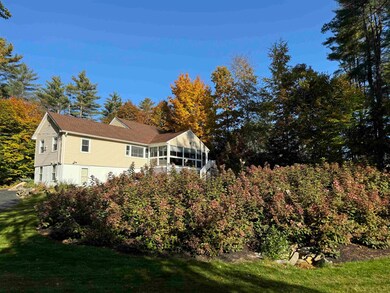
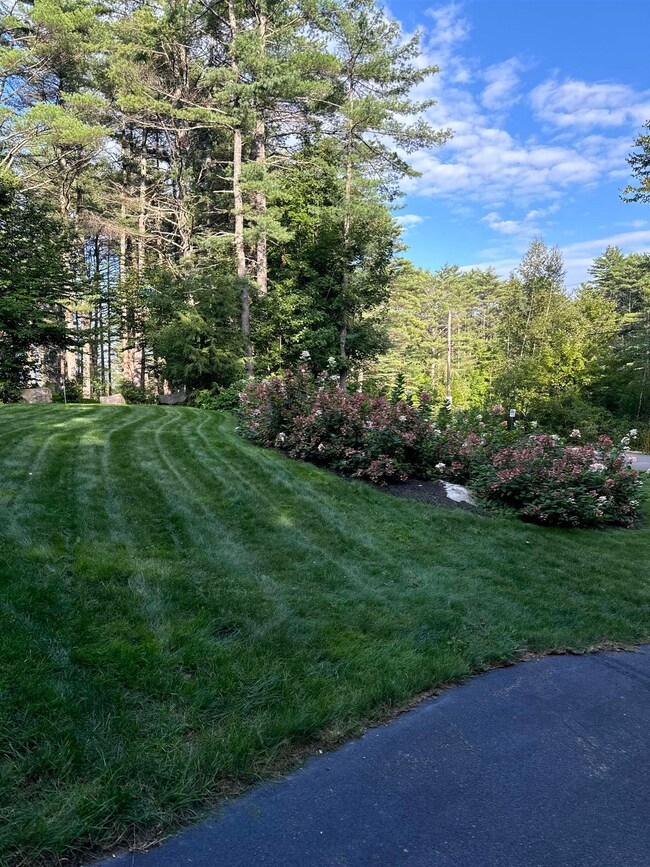
Welcome to 6 Edwards Way, Wolfeboro, NH—a truly unique waterfront property offering two lakes for the price of one! Nestled between the serene shores of Lake Wentworth & Crescent Lake, this stunning home is set on the tranquil Smith River, providing direct access to both lakes. With 151 feet of exclusive waterfront you will find a beautiful beach, newer L shaped dock with good depth. The home is move-in ready, recently renovated, and features a 1-acre lot with a beautiful yard, perfect for outdoor gatherings or simply soaking in the peaceful surroundings. The open layout includes 3 dedicated bedrooms with additional sleeping areas, making it ideal for hosting family and friends. The primary bedroom has a private screened porch. The kitchen is spacious and updated with quartz countertops, stainless steel appliances, double oven and pantry. The home also features wood floors, A/C for summer comfort, beams that add character and a porch that’s perfect for relaxing on warm days. One of the standout features of this property is its prime location which is located on a paved private road used by residents only. Just a short walk/drive to downtown Wolfeboro where you will find shopping/ restaurants, & the beautiful shores of Lake Winnipesaukee. If you're an outdoor enthusiast, you'll love the proximity to the Bridge Falls Path offering miles of trails for all seasons. Hiking, skiing and the White Mnts all close by. Less than 2 hours from Boston and 1 hour to the seacoast.
Last Agent to Sell the Property
BHHS Verani Wolfeboro Brokerage Phone: 603-455-9533 License #036518 Listed on: 11/11/2024
Last Buyer's Agent
BHHS Verani Wolfeboro Brokerage Phone: 603-455-9533 License #036518 Listed on: 11/11/2024
We collect this data history from publicly available records. To have your information removed, we recommend requesting removal directly through your county’s website.
Jenna Sievers
Dolan Real Estate
(603) 605-0570
90 Total Sales
1 in Wolfeboro
$573,000 Price
Bradley Roberts
REAL Broker NH, LLC
(877) 591-7046
107 Total Sales
2 in Wolfeboro
$215K - $374K Price Range
Kelli York
BHHS Verani Concord
(866) 787-6968
50 Total Sales
1 in Wolfeboro
$690,000 Price
Shannon Sloane
eXp Realty LLC - Corporate Office
(857) 567-3268
42 Total Sales
1 in Wolfeboro
$455,000 Price
Nicole Parmley
Parmley Properties Realty LLC
(207) 606-7023
121 Total Sales
1 in Wolfeboro
$385,000 Price
John Raymond
Coldwell Banker Realty Center Harbor NH
(844) 958-1420
149 Total Sales
1 in Wolfeboro
$810,000 Price
We collect this data history from publicly available records. To have your information removed, we recommend requesting removal directly through your county’s website.
| Date | Buyer | Sale Price | Title Company |
|---|---|---|---|
| $960,000 | None Available | ||
| Main Russell P | $675,000 | -- | |
| Kupper Michael S | $410,000 | -- |
We collect this data history from publicly available records. To have your information removed, we recommend requesting removal directly through your county’s website.
| Date | Status | Borrower | Loan Amount |
|---|---|---|---|
| Previous Owner | $540,000 | ||
| Previous Owner | Kupper Michael S | $369,000 | |
| Previous Owner | Perham Gilbert H | $630,000 |
We collect this data history from publicly available records. To have your information removed, we recommend requesting removal directly through your county’s website.
| Date | Event | Price | List to Sale | Price per Sq Ft | Prior Sale |
|---|---|---|---|---|---|
| 12/06/2024 12/06/24 | Sold | $960,000 | -3.8% | $490 / Sq Ft | |
| 11/20/2024 11/20/24 | Pending | -- | -- | -- | |
| 11/11/2024 11/11/24 | For Sale | $998,000 | +47.9% | $509 / Sq Ft | |
| 11/14/2019 11/14/19 | Sold | $675,000 | -3.4% | $449 / Sq Ft | View Prior Sale |
| 09/19/2019 09/19/19 | Pending | -- | -- | -- | |
| 08/21/2019 08/21/19 | For Sale | $699,000 | +70.5% | $465 / Sq Ft | |
| 12/15/2017 12/15/17 | Sold | $410,000 | -6.8% | $208 / Sq Ft | View Prior Sale |
| 08/11/2017 08/11/17 | Price Changed | $440,000 | -5.4% | $224 / Sq Ft | |
| 07/18/2017 07/18/17 | Price Changed | $465,000 | -0.9% | $236 / Sq Ft | |
| 06/06/2017 06/06/17 | For Sale | $469,000 | -- | $238 / Sq Ft |
We collect this data history from publicly available records. To have your information removed, we recommend requesting removal directly through your county’s website.
| Year | Tax Paid | Tax Assessment Tax Assessment Total Assessment is a certain percentage of the fair market value that is determined by local assessors to be the total taxable value of land and additions on the property. | Land | Improvement |
|---|---|---|---|---|
| 2025 | $8,941 | $1,069,500 | $736,100 | $333,400 |
| 2024 | $9,480 | $596,200 | $405,600 | $190,600 |
| 2023 | $8,770 | $597,000 | $405,600 | $191,400 |
| 2022 | $7,892 | $597,000 | $405,600 | $191,400 |
| 2021 | $8,161 | $597,000 | $405,600 | $191,400 |
| 2020 | $7,767 | $597,000 | $405,600 | $191,400 |
| 2019 | $7,947 | $501,700 | $374,600 | $127,100 |
| 2018 | $7,933 | $502,100 | $374,600 | $127,500 |
| 2017 | $7,521 | $502,100 | $374,600 | $127,500 |
| 2016 | $7,346 | $502,100 | $374,600 | $127,500 |
| 2015 | $7,004 | $502,100 | $374,600 | $127,500 |
| 2014 | $5,490 | $422,000 | $275,000 | $147,000 |
| 2013 | $5,491 | $428,000 | $290,100 | $137,900 |
Seller's Agent in 2024
Jodi Hughes
BHHS Verani Wolfeboro
(603) 455-9533
140 Total Sales
Seller's Agent in 2019
Adam Dow
KW Coastal and Lakes & Mountains Realty/Wolfeboro
(603) 867-7311
1,156 Total Sales
NM
Buyer's Agent in 2019
Nichole Main
BHG Masiello Durham
CW
Seller's Agent in 2017
Christopher Williams
Meredith Landing Real Estate LLC
(603) 340-5233
41 Total Sales
Source: PrimeMLS
MLS Number: 5021804
APN: WOLF-000191-000012
Disclaimer: Certain information contained herein is derived from information provided by parties other than Homes.com. All information provided is deemed reliable, but is not guaranteed to be accurate and should be independently verified.
Copyright 2026 PrimeMLS, Inc. All rights reserved. This information is deemed reliable, but not guaranteed. The data relating to real estate displayed on this display comes in part from the IDX Program of PrimeMLS. The information being provided is for consumers’ personal, non-commercial use and may not be used for any purpose other than to identify prospective properties consumers may be interested in purchasing.
Ask me questions while you tour the home.