
Alexander Simunek
Five Mile Realty
(516) 928-6025
12 Total Sales
1 in Redding
$1,675,000 Price
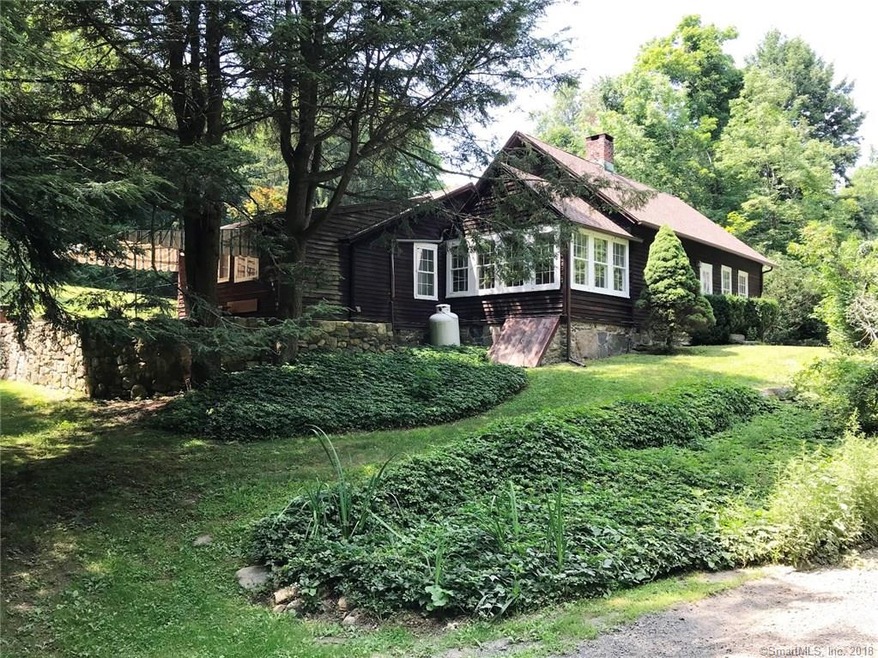
What a wonderful slice of history! This three bedroom, two and one half bath 1751 historic home on the border of Danbury and West Redding, a mile to the West Redding Train Station for easy access to the City! Exceptionally large rooms, unusual for it's age, with many original features, beamed ceilings, hardwood floors, antique doors and windows as well as built ins through out the home and a wood burning fireplace! First floor master suite lends itself to weekenders with two additional bedrooms on the second floor! Very pastoral setting on over 2 acres with perenials in the gardens from the last drop of Winter's snow to the first freeze of Fall! Please do not let the age of this home factor into your considerations as the roof is newer, newer boiler, properly replaced oil tank, septic system well maintained, upgraded electrical systems! Lovingly maintained for years and years! The only thing left to do is to choose your colors and your minimum amount of updating!
The barn built in 1850 has a wonderfully charming one bedroom one bath apartment with a beautiful stone fireplace and a wall of built ins! Currently there is a long term tenant in place. The barn features parking for two vehicles, a workroom, and an abundance of storage!
This home is an "As Is Sale," Home Warranty is offered to the buyer to cover the Main House. Apartment located in the barn may or may not be available for first showing, there is a tenant in place.
Last Agent to Sell the Property
Coldwell Banker Realty License #RES.0760465 Listed on: 07/17/2018
Alexander Simunek
Five Mile Realty
(516) 928-6025
12 Total Sales
1 in Redding
$1,675,000 Price
Jay Contessa
William Pitt Sotheby's Int'l
(475) 250-1748
52 Total Sales
22 in Redding
$237K - $2M Price Range
Heather Lindgren
Coldwell Banker Realty
(646) 859-5399
49 Total Sales
5 in Redding
$840K - $1.5M Price Range
Judy Szablak
Coldwell Banker Realty
(475) 262-8112
98 Total Sales
1 in Redding
$385,000 Price
Sherri Gallina
Berkshire Hathaway NE Prop.
(914) 386-2157
30 Total Sales
1 in Redding
$686,800 Price
Chuck Ciambriello
Coldwell Banker Realty
(475) 269-6877
65 Total Sales
1 in Redding
$1,195,000 Price
We collect this data history from publicly available records. To have your information removed, we recommend requesting removal directly through your county’s website.
| Date | Event | Price | List to Sale | Price per Sq Ft |
|---|---|---|---|---|
| 10/17/2018 10/17/18 | Sold | $315,000 | -3.1% | $172 / Sq Ft |
| 07/26/2018 07/26/18 | Pending | -- | -- | -- |
| 07/17/2018 07/17/18 | For Sale | $325,000 | -- | $177 / Sq Ft |
B
Seller's Agent in 2018
Betsy Olbrych
Coldwell Banker Realty
12 Total Sales
Source: SmartMLS
MLS Number: 170106057
Disclaimer: Certain information contained herein is derived from information provided by parties other than Homes.com. All information provided is deemed reliable, but is not guaranteed to be accurate and should be independently verified.
IDX information is provided exclusively for personal, non-commercial use, and may not be used for any purpose other than to identify prospective properties consumers may be interested in purchasing. Information is deemed reliable but not guaranteed.
Ask me questions while you tour the home.