
John Kokocinski
The Neighborhood Realty Group
(774) 772-5295
35 Total Sales
2 in Thompson
$318K - $600K Price Range
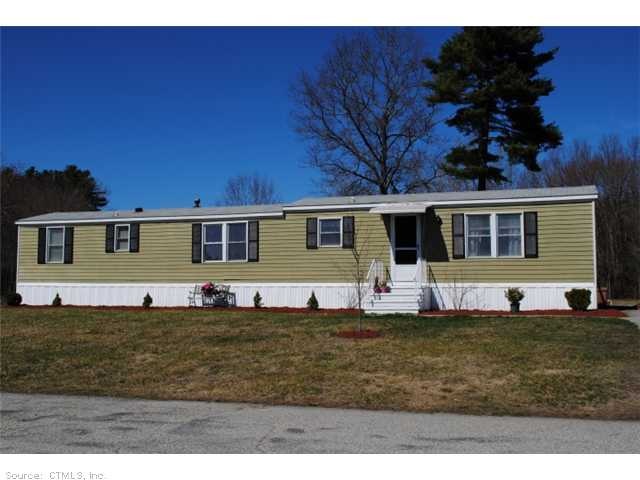
Very well kept and recently renovated mobile home in quinebaug mobile home parkl. This home features a spacious living space, modernized updated kitchen, 2 large bedrooms and an update bath. Rear of home features a great deck for grilling or enclosing.
Last Agent to Sell the Property
Johnston & Associates Real Estate, LLC License #REB.0789987 Listed on: 03/23/2012
We collect this data history from publicly available records. To have your information removed, we recommend requesting removal directly through your county’s website.
John Kokocinski
The Neighborhood Realty Group
(774) 772-5295
35 Total Sales
2 in Thompson
$318K - $600K Price Range
Diane Luong
RE/MAX Vision
(774) 515-4567
153 Total Sales
8 in Thompson
$105K - $515K Price Range
Carol Ryniewicz
CR Premier Properties
(959) 210-1548
79 Total Sales
6 in Thompson
$155K - $1.2M Price Range
Anthony Florenzano
Signature Properties of N.E.
(860) 792-5578
30 Total Sales
1 in Thompson
$390,000 Price
Catherine Howard
Berkshire Hathaway NE Prop.
(959) 210-1119
59 Total Sales
1 in Thompson
$315,000 Price
Barbara Myslinski-Krucko
William Raveis Real Estate
(959) 245-5482
80 Total Sales
1 in Thompson
$344,000 Price
We collect this data history from publicly available records. To have your information removed, we recommend requesting removal directly through your county’s website.
| Date | Buyer | Sale Price | Title Company |
|---|---|---|---|
| -- | -- | ||
| Babbitt Richard H | -- | -- |
We collect this data history from publicly available records. To have your information removed, we recommend requesting removal directly through your county’s website.
| Date | Event | Price | List to Sale | Price per Sq Ft |
|---|---|---|---|---|
| 04/30/2012 04/30/12 | Sold | $43,500 | 0.0% | $47 / Sq Ft |
| 04/06/2012 04/06/12 | Pending | -- | -- | -- |
| 03/23/2012 03/23/12 | For Sale | $43,500 | -- | $47 / Sq Ft |
We collect this data history from publicly available records. To have your information removed, we recommend requesting removal directly through your county’s website.
| Year | Tax Paid | Tax Assessment Tax Assessment Total Assessment is a certain percentage of the fair market value that is determined by local assessors to be the total taxable value of land and additions on the property. | Land | Improvement |
|---|---|---|---|---|
| 2025 | $1,294 | $68,100 | $0 | $68,100 |
| 2024 | $1,037 | $36,900 | $0 | $36,900 |
| 2023 | $959 | $36,900 | $0 | $36,900 |
| 2022 | $923 | $36,900 | $0 | $36,900 |
| 2021 | $921 | $36,900 | $0 | $36,900 |
| 2020 | $894 | $36,900 | $0 | $36,900 |
| 2019 | $855 | $30,800 | $0 | $30,800 |
| 2018 | $855 | $30,800 | $0 | $30,800 |
| 2017 | $803 | $30,800 | $0 | $30,800 |
| 2016 | $803 | $30,800 | $0 | $30,800 |
| 2015 | $764 | $30,800 | $0 | $30,800 |
| 2014 | $599 | $26,200 | $0 | $26,200 |
Seller's Agent in 2012
Ryan LaJoie
Johnston & Associates Real Estate, LLC
(860) 428-6446
233 Total Sales
Source: SmartMLS
MLS Number: E256464
APN: THOM M:3 B:81 L:1-A U:0-6
Disclaimer: Certain information contained herein is derived from information provided by parties other than Homes.com. All information provided is deemed reliable, but is not guaranteed to be accurate and should be independently verified.
IDX information is provided exclusively for personal, non-commercial use, and may not be used for any purpose other than to identify prospective properties consumers may be interested in purchasing. Information is deemed reliable but not guaranteed.
Ask me questions while you tour the home.