
Mark Novak
Cummings & Co. Realtors
(443) 313-8872
204 Total Sales
2 in Jacksonville
$550K - $725K Price Range


Estimated Value: $824,000 - $914,407
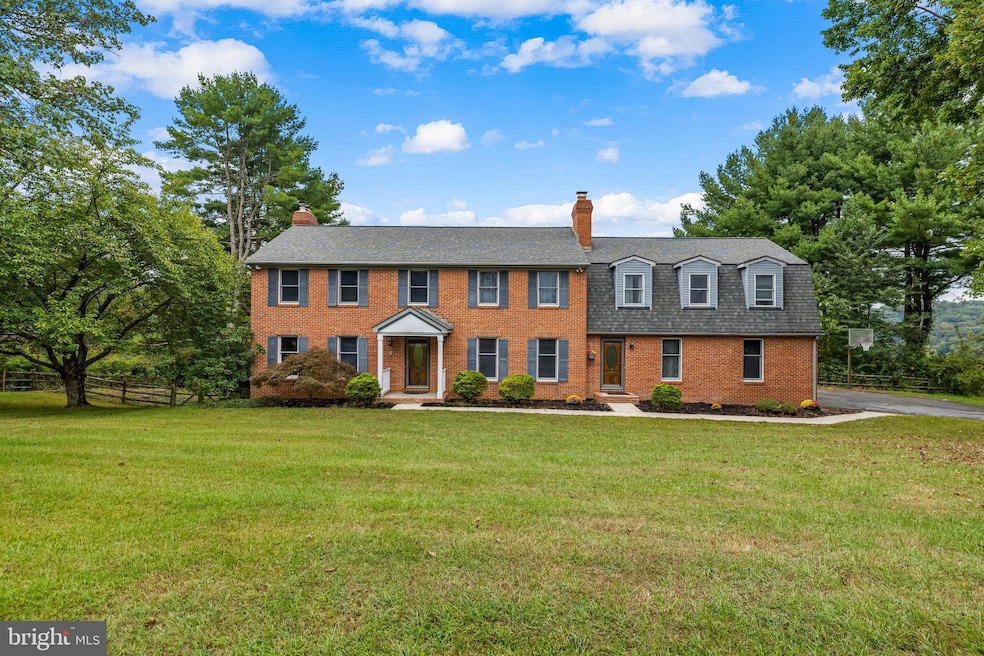
IN-LAW SUITE - Stately brick colonial located in the highly sought-after Greenlands/Summer Hill
community! Nestled on a quiet, yet vibrant cul-de-sac with sweeping valley views and direct
adjacency to Hunt Valley Golf Club. In-law or au pair suite with private entrance,
kitchenette, bedroom, and family room offers flexible options for multigenerational living or long-
term guests. The main level features gleaming hardwood floors, a
spacious living room and formal dining room accented with elegant crown molding, and a
custom kitchen with breakfast area that opens to the family room with fireplace. French doors
lead to an expansive deck—perfect for entertaining while enjoying the scenic vistas. Upstairs,
the private primary suite serves as a true retreat, complete with a wood-burning fireplace,
abundant closets and a large bathroom. Three additional generously sized bedrooms provide
ample space for family or guests. The walk-out lower level includes a large rec room with stone wood stove fireplace, full bath, and useful work and storage spaces. Set on a beautifully landscaped lot, the property
is an entertainer’s dream with a lush, private yard and sparkling in-ground pool. Recent updates
include new heat pump, pool renovated, chimneys lined and new hot water heater. Enjoy easy
access to the NCR Trail, premier shopping, dining, and top-rated Baltimore County schools.
Last Agent to Sell the Property
(410) 667-0801 tmoore@homesale.com Berkshire Hathaway HomeServices Homesale Realty Listed on: 10/03/2025
Co-Listed By
(410) 667-0801 slangone@homesale.com Berkshire Hathaway HomeServices Homesale Realty License #5002918
We collect this data history from publicly available records. To have your information removed, we recommend requesting removal directly through your county’s website.
Mark Novak
Cummings & Co. Realtors
(443) 313-8872
204 Total Sales
2 in Jacksonville
$550K - $725K Price Range
Kelly Martinez
EXP Realty, LLC
(571) 536-6467
291 Total Sales
1 in Jacksonville
$635,000 Price
Peter Thorpe
Epique Realty LLC
(667) 218-4426
67 Total Sales
1 in Jacksonville
$530,000 Price
Kristin Brillantes
Compass
(667) 239-9788
126 Total Sales
1 in Jacksonville
$775,000 Price
James Baldwin
Compass
(667) 303-2564
278 Total Sales
1 in Jacksonville
$1,375,000 Price
Denise Lewis
Brook-Owen Real Estate
(443) 840-7757
193 Total Sales
1 in Jacksonville
$630,000 Price
We collect this data history from publicly available records. To have your information removed, we recommend requesting removal directly through your county’s website.
| Date | Buyer | Sale Price | Title Company |
|---|---|---|---|
| $810,000 | Lawyers Express Title | ||
| $400,000 | -- | ||
| $410,000 | -- | ||
| $385,000 | -- |
We collect this data history from publicly available records. To have your information removed, we recommend requesting removal directly through your county’s website.
| Date | Status | Borrower | Loan Amount |
|---|---|---|---|
| Previous Owner | $99,000 |
We collect this data history from publicly available records. To have your information removed, we recommend requesting removal directly through your county’s website.
| Date | Event | Price | List to Sale | Price per Sq Ft |
|---|---|---|---|---|
| 11/18/2025 11/18/25 | Sold | $810,000 | -2.3% | $199 / Sq Ft |
| 10/03/2025 10/03/25 | For Sale | $829,000 | -- | $204 / Sq Ft |
We collect this data history from publicly available records. To have your information removed, we recommend requesting removal directly through your county’s website.
| Year | Tax Paid | Tax Assessment Tax Assessment Total Assessment is a certain percentage of the fair market value that is determined by local assessors to be the total taxable value of land and additions on the property. | Land | Improvement |
|---|---|---|---|---|
| 2025 | $8,196 | $761,900 | $203,300 | $558,600 |
| 2024 | $8,196 | $718,767 | $0 | $0 |
| 2023 | $3,950 | $675,633 | $0 | $0 |
| 2022 | $7,512 | $632,500 | $140,800 | $491,700 |
| 2021 | $7,005 | $605,167 | $0 | $0 |
| 2020 | $7,005 | $577,833 | $0 | $0 |
| 2019 | $6,732 | $550,500 | $140,800 | $409,700 |
| 2018 | $6,732 | $550,500 | $140,800 | $409,700 |
| 2017 | $6,672 | $550,500 | $0 | $0 |
| 2016 | $6,774 | $556,100 | $0 | $0 |
| 2015 | $6,774 | $556,100 | $0 | $0 |
| 2014 | $6,774 | $556,100 | $0 | $0 |
Seller's Agent in 2025
Thomas Moore
Berkshire Hathaway HomeServices Homesale Realty
(410) 456-0564
10 in this area
62 Total Sales
Seller Co-Listing Agent in 2025
Stephanie Langone
Berkshire Hathaway HomeServices Homesale Realty
(201) 747-1411
7 in this area
31 Total Sales
Buyer's Agent in 2025
Annie Balcerzak
AB & Co Realtors, Inc.
(410) 627-8998
16 in this area
443 Total Sales
Source: Bright MLS
MLS Number: MDBC2141202
APN: 10-1700014749
Disclaimer: Certain information contained herein is derived from information provided by parties other than Homes.com. All information provided is deemed reliable, but is not guaranteed to be accurate and should be independently verified.
The data relating to real estate for sale on this website appears in part through the BRIGHT Internet Data Exchange program, a voluntary cooperative exchange of property listing data between licensed real estate brokerage firms, and is provided by BRIGHT through a licensing agreement.
Listing information is from various brokers who participate in the Bright MLS IDX program and not all listings may be visible on the site.
The property information being provided on or through the website is for the personal, non-commercial use of consumers and such information may not be used for any purpose other than to identify prospective properties consumers may be interested in purchasing.
Some properties which appear for sale on the website may no longer be available because they are for instance, under contract, sold or are no longer being offered for sale.
Property information displayed is deemed reliable but is not guaranteed.
Copyright 2026 Bright MLS, Inc.
Ask me questions while you tour the home.