
Denise Sowder
Berkshire Hathaway HomeServices Starck Real Estate
(630) 349-6152
69 Total Sales
2 in Far West Algonquin
$576K - $675K Price Range
Estimated Value: $364,687
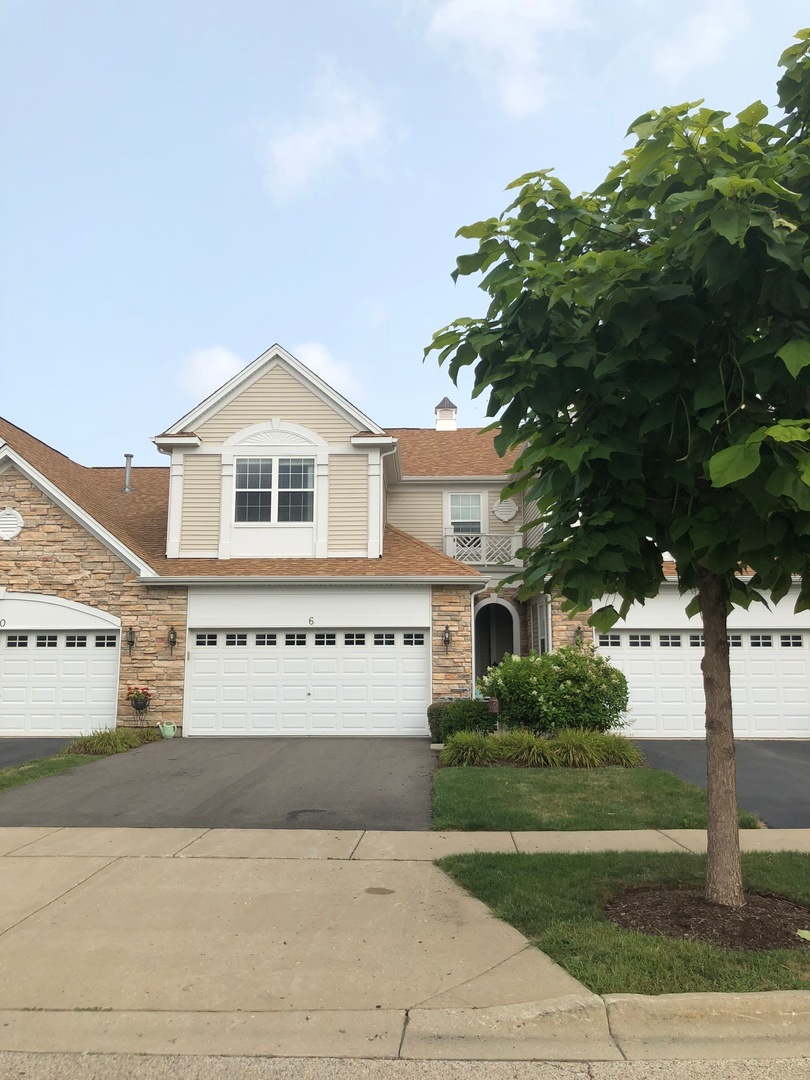
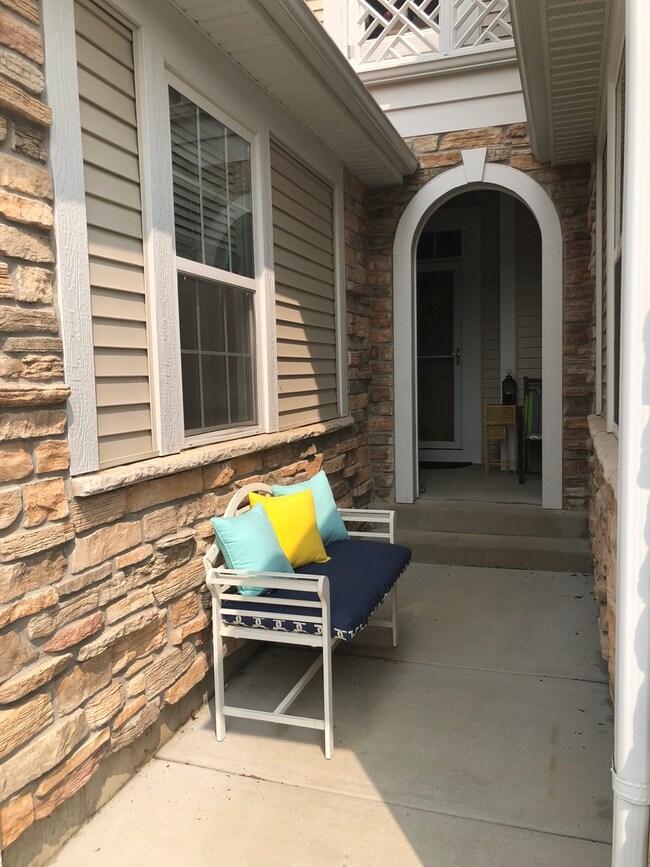
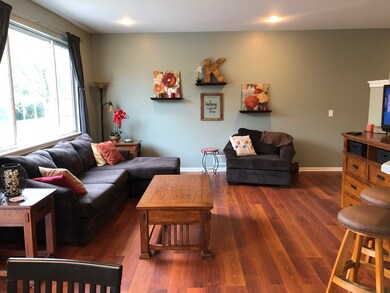
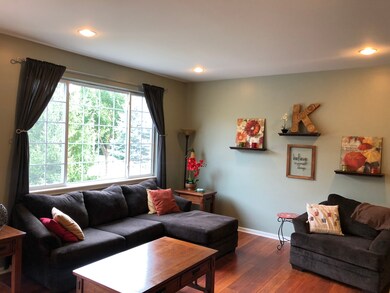
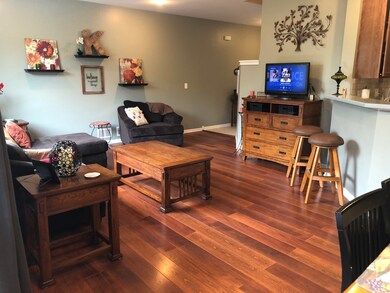
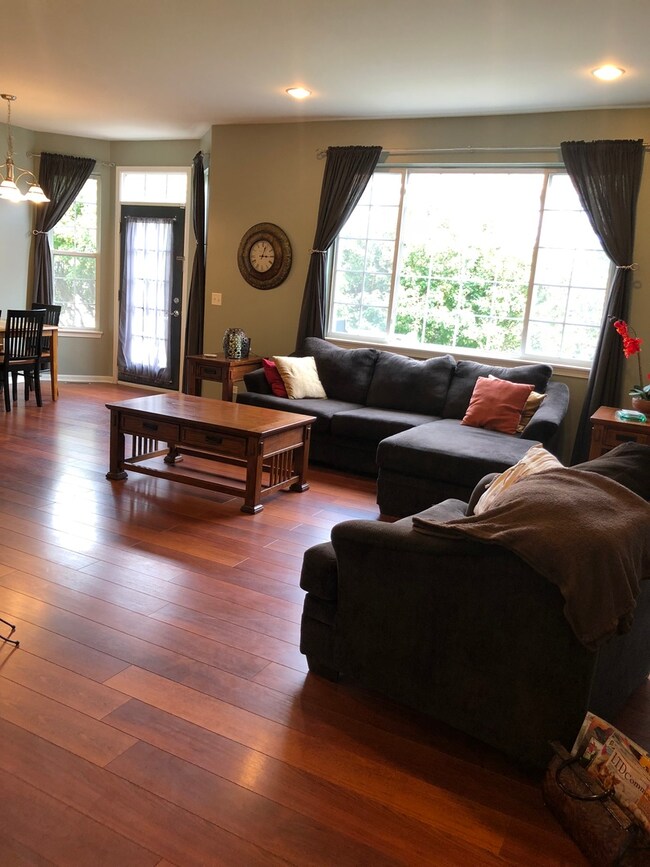
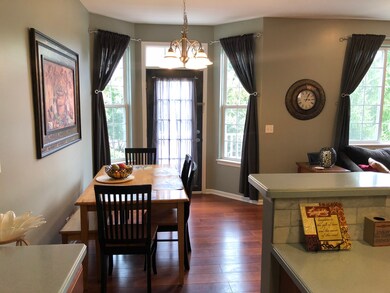
MOVE IN READY! This one has it all, it is the largest townhome model in Winding Creek with over 2,400 square feet of finished living space spread out over three levels AND 3 1/2 baths! Gorgeous hardwood floors on the main level throughout the living and dining rooms. The kitchen features beautiful cherry cabinets, a Corian counter top & a HUGE pantry. Off the dining room is a nice wood deck where you can grill or relax & drink your morning coffee & enjoy the beauty & quiet of the peaceful outdoors. Three great sized bedrooms on the upper floor with a second floor laundry. Master bedroom has a large master bath with double sinks, shower & a large walk-in closet. Lovely full finished English style basement has a Bose surround system with a 4th bedroom & a full bath. This one is a MUST see!
Last Agent to Sell the Property
Home Sweet Home Ryan Realty LLC License #475161499 Listed on: 08/24/2018
We collect this data history from publicly available records. To have your information removed, we recommend requesting removal directly through your county’s website.
Denise Sowder
Berkshire Hathaway HomeServices Starck Real Estate
(630) 349-6152
69 Total Sales
2 in Far West Algonquin
$576K - $675K Price Range
Darren Allen
Real Broker LLC
(224) 507-1815
292 Total Sales
1 in Far West Algonquin
$540,000 Price
Dina House
Brokerocity Inc
(224) 246-8499
102 Total Sales
3 in Far West Algonquin
$361K - $561K Price Range
Justine Yannias
Baird & Warner
(331) 241-6350
16 Total Sales
1 in Far West Algonquin
$577,388 Price
Agata Kusak
Keller Williams Inspire
(224) 328-3559
71 Total Sales
2 in Far West Algonquin
$470K - $649K Price Range
Asish Kurian
Coldwell Banker Realty
(224) 435-4857
24 Total Sales
2 in Far West Algonquin
$485K - $570K Price Range
We collect this data history from publicly available records. To have your information removed, we recommend requesting removal directly through your county’s website.
| Date | Event | Price | List to Sale | Price per Sq Ft |
|---|---|---|---|---|
| 10/15/2018 10/15/18 | Sold | $229,000 | -6.5% | $132 / Sq Ft |
| 09/12/2018 09/12/18 | Pending | -- | -- | -- |
| 08/24/2018 08/24/18 | For Sale | $245,000 | -- | $141 / Sq Ft |
We collect this data history from publicly available records. To have your information removed, we recommend requesting removal directly through your county’s website.
| Year | Tax Paid | Tax Assessment Tax Assessment Total Assessment is a certain percentage of the fair market value that is determined by local assessors to be the total taxable value of land and additions on the property. | Land | Improvement |
|---|---|---|---|---|
| 2024 | $7,196 | $99,983 | $18,583 | $81,400 |
| 2023 | $6,816 | $89,422 | $16,620 | $72,802 |
| 2022 | $6,360 | $80,160 | $14,925 | $65,235 |
| 2021 | $6,094 | $74,678 | $13,904 | $60,774 |
| 2020 | $5,929 | $72,035 | $13,412 | $58,623 |
| 2019 | $5,780 | $68,946 | $12,837 | $56,109 |
| 2018 | $5,499 | $63,692 | $11,859 | $51,833 |
| 2017 | $5,378 | $60,002 | $11,172 | $48,830 |
| 2016 | $5,287 | $56,276 | $10,478 | $45,798 |
| 2013 | -- | $62,886 | $9,774 | $53,112 |
Seller's Agent in 2018
Suzanne Smith
Home Sweet Home Ryan Realty LLC
(708) 917-0283
18 Total Sales
Buyer's Agent in 2018
Ray Nicolas
Baird Warner
(224) 629-6919
1 in this area
82 Total Sales
Source: Midwest Real Estate Data (MRED)
MLS Number: MRD10061642
APN: 19-30-403-117
Disclaimer: Certain information contained herein is derived from information provided by parties other than Homes.com. All information provided is deemed reliable, but is not guaranteed to be accurate and should be independently verified.
All data is obtained from various sources and may not have been verified by broker or MLS GRID. Supplied Open House Information is subject to change without notice. All information should be independently reviewed and verified for accuracy. Properties may or may not be listed by the office/agent presenting the information. Some IDX listings have been excluded from this website.
Listings courtesy of Midwest Real Estate Data (MRED) as distributed by MLS GRID.
Based on information submitted to the MLS GRID
Ask me questions while you tour the home.